Tucked away on nearly an acre in a peaceful country setting, this property offers the space, flexibility, and lifestyle buyers are searching for--without sacrificing convenience. Located just 30 minutes from Chattanooga, you can enjoy a quieter pace of life while staying within an easy commute.
Mornings start with coffee on the front or back porch, while evenings are best spent around the firepit overlooking your wide, open yard. With 0.91 acres of mostly level, usable land, partially fenced and surrounded by pasture views, there's room here to spread out, garden, or even create a small mini-farm setup.
Inside, the home features a functional split-bedroom layout designed for everyday living. The kitchen flows well with a dedicated pantry/laundry area, while select hardwood flooring adds warmth to the main living spaces. The primary suite includes a walk-in closet, and the finished basement offers additional flexibility with two rooms, a gas wall heater, and a two-car garage--ideal for hobbies, workspace, or extra storage.
Recent updates provide added peace of mind, including a metal roof approximately 5 years old and newer Trex decking on both the upper and lower back porches. Outside, the above-ground pool creates the perfect spot to cool off and enjoy warm weather at home and has a brand new pool pump.
Conveniently located about 20 minutes from Cloudland Canyon State Park and Canyon Grill, this property combines outdoor access with everyday convenience. With no zoning restrictions and no city taxes, you'll have the freedom to make this property your own.
If you've been looking for space, flexibility, and a true country feel with easy access to town, this one is worth a look.
Sold for $290,000
Zestimate®
$290,000
9555 N Highway 301 Hwy, Trenton, GA 30752
3beds
2,244sqft
Single Family Residence
Built in 2003
0.91 Acres Lot
$290,000 Zestimate®
$129/sqft
$1,956 Estimated rent
Home value
$290,000
Estimated sales range
Not available
$1,956/mo
Zestimate® history
Owner options
List your home for rent
$1,956/mo
Rent Zestimate®
Find your next renter with Zillow Rental Manager. Plus, with online applications, you can quickly screen prospective tenants – for free.
$1,956/mo
Rent Zestimate®
Refinance and save
$1,731/mo
Est. payment
Refinancing to a lower rate could help reduce your monthly payments and save thousands over the life of the loan.
$1,731/mo
Est. payment
Explore your selling options
Work with a Zillow partner agent
Leverage their expertise and Zillow's premium Showcase listings to get your home seen by more buyers.
Get startedList with your own agent
Get your home in front of millions of buyers by listing it on Zillow.
Learn how to do itSell it yourself
Take full control of how buyers see your home on Zillow by listing For Sale by Owner (FSBO).
List your homeWhat's special
Partially fencedAbove-ground poolBack porchTwo-car garageSurrounded by pasture viewsBrand new pool pumpFunctional split-bedroom layout
Zillow last checked:
Listing updated:
Listed by:
Chase Jolander 423-618-9889,
BHHS Southern Routes Realty
Bought with:
Jessica Garrett, 338187
Mighty Oaks Realty LLC
Source: Greater Chattanooga Realtors,MLS#: 1532811
Facts & features
Interior
Bedrooms & bathrooms
- Bedrooms: 3
- Bathrooms: 2
- Full bathrooms: 2
Primary bedroom
- Level: First
Bedroom
- Level: First
Bedroom
- Level: First
Bathroom
- Level: First
Dining room
- Level: First
Kitchen
- Level: First
Laundry
- Level: First
Living room
- Level: First
Other
- Level: Basement
Other
- Level: Basement
Heating
- Central, Electric, Propane, Wall Furnace
Cooling
- Central Air, Electric
Appliances
- Included: Dishwasher, Electric Water Heater, Free-Standing Electric Range, Microwave, Refrigerator
- Laundry: Electric Dryer Hookup, Laundry Room, Main Level, Washer Hookup
Features
- Breakfast Bar, Ceiling Fan(s), Eat-in Kitchen, High Speed Internet, Pantry, Walk-In Closet(s), Tub/shower Combo, Split Bedrooms
- Flooring: Hardwood, Laminate, Luxury Vinyl
- Windows: Blinds, Vinyl Frames
- Basement: Finished,Full
- Has fireplace: No
Interior area
- Total structure area: 2,244
- Total interior livable area: 2,244 sqft
- Finished area above ground: 1,530
- Finished area below ground: 714
Property
Parking
- Total spaces: 2
- Parking features: Basement, Garage, Garage Door Opener, Gravel, Off Street
- Attached garage spaces: 2
Features
- Patio & porch: Deck, Front Porch, Patio, Porch, Porch - Covered
- Exterior features: Rain Gutters
- Pool features: Above Ground
- Fencing: Fenced,Partial,Wood
- Has view: Yes
- View description: Pasture
Lot
- Size: 0.91 Acres
- Dimensions: .91 Acres
- Features: Cleared, Gentle Sloping, Level, Rural
Details
- Additional structures: Outbuilding
- Parcel number: 009 00 013 04
Construction
Type & style
- Home type: SingleFamily
- Architectural style: Ranch
- Property subtype: Single Family Residence
Materials
- Vinyl Siding
- Foundation: Block
- Roof: Metal
Condition
- New construction: No
- Year built: 2003
Utilities & green energy
- Sewer: Septic Tank
- Water: Public
- Utilities for property: Electricity Connected, Propane, Water Connected
Community & HOA
Community
- Security: Smoke Detector(s)
- Subdivision: None
HOA
- Has HOA: No
Location
- Region: Trenton
Financial & listing details
- Price per square foot: $129/sqft
- Annual tax amount: $1,854
- Date on market: 4/17/2026
- Listing terms: Cash,Conventional,FHA,USDA Loan,VA Loan
Price history
| Date | Event | Price |
|---|---|---|
| 8/3/2026 | Sold | $290,000-3.3%$129/sqft |
Source: Greater Chattanooga Realtors #1532811 Report a problem | ||
| 7/5/2026 | Contingent | $299,900$134/sqft |
Source: Greater Chattanooga Realtors #1532811 Report a problem | ||
| 6/22/2026 | Price change | $299,900-3.3%$134/sqft |
Source: Greater Chattanooga Realtors #1532811 Report a problem | ||
| 5/22/2026 | Price change | $310,000-3.1%$138/sqft |
Source: Greater Chattanooga Realtors #1532811 Report a problem | ||
| 4/17/2026 | Listed for sale | $320,000$143/sqft |
Source: Greater Chattanooga Realtors #1532811 Report a problem | ||
Public tax history
Tax history is unavailable.
Neighborhood: 30752
Nearby homes
- $283,4003 bd2 ba1.5k sqft9555 Highway 301, Trenton, GA 30752Off Market
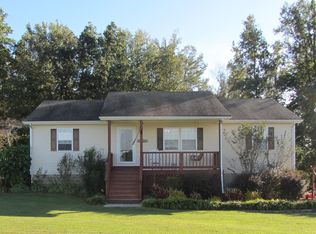
- $324,500-- bd2 ba2.2k sqft9603 Highway 301, Trenton, GA 30752Off Market
- $--1.13 Acres0 N Green Hwy #301, Trenton, GA 30752Off Market

- $248,7003 bd2 ba1.2k sqft63 Reeves Rd, Trenton, GA 30752Off Market
- $255,3003 bd2 ba1.5k sqft33 Reeves Rd, Trenton, GA 30752Off Market
- $246,6001 bd3 ba1.7k sqft51 Reeves Dr #B, Trenton, GA 30752Off Market
- $405,845-- bd1 ba1.1k sqft207 Reeves Rd, Trenton, GA 30752Off Market
- $155,8002 bd1 ba960 sqft9707 Highway 301, Trenton, GA 30752Off Market
Nearby schools
GreatSchools rating
- 7/10Davis Elementary SchoolGrades: PK-5Distance: 3.6 mi
- 6/10Dade Middle SchoolGrades: 6-8Distance: 5.3 mi
- 4/10Dade County High SchoolGrades: 9-12Distance: 6.3 mi
Schools provided by the listing agent
- Elementary: Davis Elementary
- Middle: Dade County Middle
- High: Dade County High
Source: Greater Chattanooga Realtors. This data may not be complete. We recommend contacting the local school district to confirm school assignments for this home.
Get a cash offer in 3 minutes
Find out how much your home could sell for in as little as 3 minutes with a no-obligation cash offer.
Estimated market value
$290,000
Get a cash offer in 3 minutes
Find out how much your home could sell for in as little as 3 minutes with a no-obligation cash offer.
Estimated market value
$290,000
- Georgia
- Dade County
- Trenton
- 30752
- 9555 N Highway 301 Hwy
Nearby cities
Nearby neighborhoods
Nearby zip codes
Other Trenton Topics
