Skip main navigation
Contingent
  • $410,000

    9555 S Salem Warren Rd, Salem, OH 44460

    3beds
    2,090sqft
    : 
    $2,720/mo
    Get pre-qualified
    Single Family Residence
    Built in 1999
    5.05 Acres Lot
    $-- Zestimate®
    $196/sqft
    $-- HOA

    What's special

    Chain link fenceHalf bathroomBonus roomAttached two car garageShed for extra storageSecond bathroom with bathtub
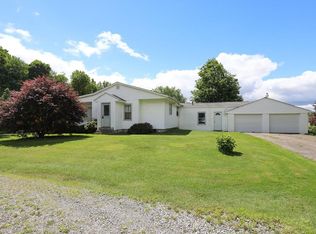
    BEAUTIFUL!! Situated on OVER 5 ACRES with a PRIVATE SETTING!! You will enjoy this FANTASTIC HOME that has been VERY WELL MAINTAINED!! Featuring Living Room with cathedral ceiling, Kitchen with breakfast bar & all appliances, Dining Room with sliding glass doors leading to 13x21 Deck, Family Room with fireplace & newer carpeting, Master Bedroom with walk in closet, Master Bathroom with granite counter & shower, Two Additional Bedrooms with large closets, Second Bathroom with bathtub, Bonus Room, Half Bathroom, Laundry Room with washer & dryer, Basement that could be potential Rec Room area, Attached Two Car Garage and Shed for extra storage. The back yard has a WONDERFUL SWIMMING POOL with CUSTOM BUILT DECK 24x16 and CHAIN LINK FENCE (2025). Newer items include: roof shingles & skylight (2023), gutter guards (2023), water softener & pressure tank (2025), sump pump (2022), swimming pool liner (2022) and garage door opener (2023). DON'T MISS OUT on this GREAT PROPERTY!! Call today for your PRIVATE SHOWING!!
    34 days
    |
    1,319
    |
    50
    |

    Likely to sell faster than

    Zillow last checked:

    Listing updated:

    Listed by:

    Kathy A Ludt 330-565-7017 kathyludtsellshomes@gmail.com,

    Century 21 Lakeside Realty

    Source: MLS Now,MLS#: 5228648MLS LogoOriginating MLS: Youngstown Columbiana Association of REALTORS

      Facts & features

      Interior

      Bedrooms & bathrooms
      • Bedrooms: 3
      • Bathrooms: 3
      • Full bathrooms: 2
      • 1/2 bathrooms: 1
      Primary bedroom
      • Description: Ceiling Fan,Flooring: Carpet
      • Features: Walk-In Closet(s)
      • Level: Second
      • Dimensions: 17 x 12
      Bedroom
      • Description: Ceiling Fan,Flooring: Carpet
      • Level: Second
      • Dimensions: 13 x 10
      Bedroom
      • Description: Ceiling Fan,Flooring: Carpet
      • Level: Second
      • Dimensions: 12 x 10
      Bonus room
      • Description: Flooring: Luxury Vinyl Tile
      • Level: Lower
      • Dimensions: 20 x 17
      Dining room
      • Description: Sliding Glass Doors to Deck & Backyard,Flooring: Wood
      • Features: Cathedral Ceiling(s)
      • Level: First
      • Dimensions: 12 x 9
      Entry foyer
      • Description: Flooring: Wood
      • Features: Cathedral Ceiling(s)
      • Level: First
      • Dimensions: 12 x 6
      Family room
      • Description: Newer Carpeting,Flooring: Carpet
      • Features: Fireplace
      • Level: Lower
      • Dimensions: 20 x 15
      Kitchen
      • Description: All Appliances and Skylight,Flooring: Wood
      • Features: Cathedral Ceiling(s)
      • Level: First
      • Dimensions: 14 x 13
      Laundry
      • Description: Washer & Dryer,Flooring: Concrete
      • Level: Lower
      • Dimensions: 7 x 6
      Living room
      • Description: Flooring: Wood
      • Features: Cathedral Ceiling(s)
      • Level: First
      • Dimensions: 15 x 12
      Heating
      • Electric, Forced Air, Heat Pump
      Cooling
      • Central Air
      Appliances
      • Included: Dryer, Dishwasher, Microwave, Range, Refrigerator, Water Softener, Washer
      • Laundry: Washer Hookup, Electric Dryer Hookup, Lower Level, Laundry Room
      Features
      • Ceiling Fan(s), Cathedral Ceiling(s), Entrance Foyer, Kitchen Island, Open Floorplan, Walk-In Closet(s)
      • Basement: Partial,Unfinished,Sump Pump
      • Number of fireplaces: 1
      • Fireplace features: Family Room
      Interior area
      • Total structure area: 2,090
      • Total interior livable area: 2,090 sqft
      • Finished area above ground: 2,090
      • Finished area below ground: 0
      Video & virtual tour

      Property

      Parking
      • Total spaces: 2
      • Parking features: Asphalt, Attached, Driveway, Garage Faces Front, Garage, Garage Door Opener, Gravel
      • Attached garage spaces: 2
      Features
      • Levels: Three Or More,Two,Multi/Split
      • Stories: 2
      • Patio & porch: Rear Porch, Deck, Front Porch
      • Exterior features: Private Yard
      • Has private pool: Yes
      • Pool features: Above Ground
      • Fencing: Back Yard,Chain Link
      • Has view: Yes
      • View description: Pond, Trees/Woods
      • Has water view: Yes
      • Water view: Pond
      Lot
      • Size: 5.05 Acres
      • Dimensions: 201 x 1065
      • Features: Private, Pond on Lot, Wooded
      Details
      • Additional structures: Shed(s)
      • Parcel number: 090070009.040
      • Special conditions: Standard

      Construction

      Type & style
      • Home type: SingleFamily
      • Architectural style: Split Level
      • Property subtype: Single Family Residence
      Materials
      • Vinyl Siding
      • Foundation: Block
      • Roof: Asphalt,Fiberglass
      Condition
      • Year built: 1999

      Utilities & green energy

      • Sewer: Septic Tank
      • Water: Well

      Community & HOA

      Community
      • Security: Security System, Smoke Detector(s)
      • Subdivision: Township/Green Sec 06
      HOA
      • Has HOA: No
      Location
      • Region: Salem

      Financial & listing details

      • Price per square foot: $196/sqft
      • Tax assessed value: $284,160
      • Annual tax amount: $4,680
      • Date on market: 7/18/2026
      • Cumulative days on market: 35 days
      • Listing terms: Cash,Conventional

        Estimated market value

        Not available

        Estimated sales range

        Not available

        Not available

        Price history

        DateEventPrice
        7/18/2026Listed for sale$410,000+91.6%$196/sqft
        Source: MLS Now #5228648 Report a problem
        7/1/2019Sold$214,000-2.3%$102/sqft
        Source: MLS Now #4097753 Report a problem
        6/26/2019Pending sale$219,000$105/sqft
        Source: Howard Hanna - Poland #4097753 Report a problem
        5/20/2019Listed for sale$219,000+18.4%$105/sqft
        Source: Howard Hanna #4097753 Report a problem
        8/2/2012Sold$185,000-2.6%$89/sqft
        Source: Public Record Report a problem
        6/8/2012Listed for sale$189,900-5%$91/sqft
        Source: Northwood Realty Services #3325531 Report a problem
        12/11/2011Listing removed$199,900$96/sqft
        Source: Howard Hanna - Canfield #3235001 Report a problem
        7/28/2011Price change$199,900-4.8%$96/sqft
        Source: Howard Hanna - Canfield #3235001 Report a problem
        6/9/2011Listed for sale$210,000$100/sqft
        Source: Howard Hanna - Canfield #3235001 Report a problem

        Public tax history

        YearProperty taxesTax assessment
        2025$4,683 +2%$99,460
        2024$4,593 -0.3%$99,460
        2023$4,609 +18.8%$99,460 +37%
        2022$3,880 +2.6%$72,610
        2021$3,781 -0.5%$72,610
        2020$3,800 +14.5%$72,610 +19.6%
        2019$3,319 +0.5%$60,720
        2018$3,304 -0.8%$60,720
        2017$3,331 +1.5%$60,720 +3.7%
        2016$3,283 +3.7%$58,540
        2015$3,165 -2%$58,540
        2014$3,230 +0.7%$58,540
        2013$3,207 +0%$58,540
        2012$3,207 -0.3%$58,540
        2011$3,217 +2.6%$58,540 +1.5%
        2010$3,137 +6.6%$57,680
        2009$2,942 -0.3%$57,680
        2008$2,949 +15.1%$57,680
        2007$2,562 -9.9%$57,680
        2006$2,843 +15.6%$57,680 +16%
        2005$2,459 -32.7%$49,740
        2003$3,653 -0.2%--
        2002$3,661 -0.2%--
        2001$3,668 +0.9%--
        2000$3,636 --
        Find assessor info on the county website

        Monthly payment

        Est. payment

        Payment breakdown

        Explore the cost of this home by adjusting the details. Changes won't be saved.
        All calculations are estimates and provided by Zillow, Inc. for informational purposes only. Actual amounts may vary.
        HOA fees may include property taxes on listings classified as Co-Ops. Contact the listing agent and/or owner for fee details.
        See how much you could borrow to make a competitive offer.

        Climate risks

        Neighborhood: 44460

        Getting around

        3 / 100
        Car-Dependent
        25 / 100
        Somewhat Bikeable

        Nearby schools

        GreatSchools rating
        Schools provided by the listing agent
        • District: South Range LSD - 5009

        Source: MLS Now. This data may not be complete. We recommend contacting the local school district to confirm school assignments for this home.

        A local agent can set up tours, give advice and negotiate with sellers.

        A local lender can help you make sure your offer is ready when you are.

        Browse local experts

        Similar homes