Skip main navigation
Closed
  • $1,230,000

    9555 Vancouver Lane, Windsor, CA 95492

    3beds
    1,998sqft
    Single Family Residence
    Built in 1992
    0.26 Acres Lot
    $1,211,600 Zestimate®
    $616/sqft
    $4,013 Estimated rent

    Home value

    $1,211,600

    $1.14M - $1.30M

    $4,013/mo

    Zestimate® history
    Loading
    Loading...

    Owner options

    List your home for rent

    $4,013/mo

    Rent Zestimate®

    Find your next renter with Zillow Rental Manager. Plus, with online applications, you can quickly screen prospective tenants – for free.

    Learn more

    $4,013/mo

    Rent Zestimate®

    Refinance and save

    $7,738/mo

    Est. payment

    Refinancing to a lower rate could help reduce your monthly payments and save thousands over the life of the loan.

    See today's rates

    $7,738/mo

    Est. payment

    Explore your selling options

    Work with a Zillow partner agent

    Leverage their expertise and Zillow's premium Showcase listings to get your home seen by more buyers.

    Get started

    List with your own agent

    Get your home in front of millions of buyers by listing it on Zillow.

    Learn how to do it

    Sell it yourself

    Take full control of how buyers see your home on Zillow by listing For Sale by Owner (FSBO).

    List your home

    What's special

    Fruit treesRaised bedsBackyard accessDetached officePaved paths and patiosSpacious hall bathLarge windows
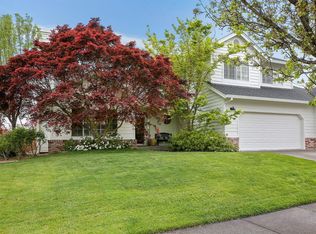
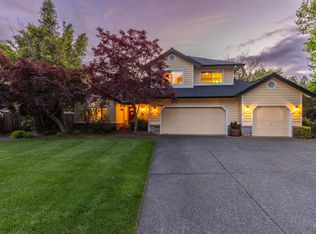
    Sophisticated single-level home in Windsor's coveted Vintage Hills. Set on a .25-acre lot, this upgraded home offers timeless design and modern convenience. The remodeled kitchen features custom-built cabinets, over 20 drawers plus pullouts behind the doors. The large center island has a 5 burner down draft cooktop set in beautiful granite. The wide peninsula is great for buffets and holds the wine fridge. Finished-in-place hardwood floors, vaulted ceilings and large windows make this home feel bright and spacious. Built-in surround sound, motion sensor recirculating pump, solar and Lutron smart lighting enhance daily life. The primary bath is an oasis with radiant heated floor, curb-less shower, and dual vanity with built-in power. The primary suite also features backyard access and a large walk-in closet. The spacious hall bath is beautifully remodeled with the same attention to detail. Outside, discover a lovely gazebo, detached office, utility shed, paved paths and patios. The flourishing yard with fruit trees, flowers and raised beds are a gardener's dream. The 3-car garage is the property workhorse with Tesla charger, workbench, shelving, and electric bike lift. The wide streets, large lots, and hillside views complete the picture for this beautiful wine country location.

    Zillow last checked:

    Listing updated:

    Listed by:

    Michelle Romero DRE #01296865 707-529-2961,

    Century 21 Epic 707-577-7777

    Bought with:

    Andrew Cooper, DRE #02128565

    Vanguard Properties

    Source: BAREIS,MLS#: 325054273MLS LogoOriginating MLS: Sonoma

    Facts & features

    Interior

    Bedrooms & bathrooms
    • Bedrooms: 3
    • Bathrooms: 2
    • Full bathrooms: 2
    Rooms
    • Room types: Office, Storage, Temp Controlled Room
    Primary bedroom
    • Features: Ground Floor, Outside Access, Walk-In Closet(s)
    Bedroom
    • Level: Main
    Primary bathroom
    • Features: Double Vanity, Radiant Heat, Shower Stall(s), Window
    Bathroom
    • Features: Double Vanity, Tile, Tub w/Shower Over
    • Level: Main
    Dining room
    • Features: Formal Area, Formal Room
    • Level: Main
    Kitchen
    • Features: Breakfast Area, Granite Counters, Kitchen Island, Pantry Cabinet, Slab Counter
    • Level: Main
    Living room
    • Features: Cathedral/Vaulted, Other
    • Level: Main
    Heating
    • Central, Radiant, See Remarks
    Cooling
    • Central Air
    Appliances
    • Included: Built-In Electric Oven, Dishwasher, Disposal, Gas Cooktop, Microwave, Self Cleaning Oven, Wine Refrigerator, See Remarks, Dryer, Washer
    • Laundry: Cabinets, Ground Floor, Inside Room
    Features
    • Cathedral Ceiling(s), Formal Entry, Storage
    • Flooring: Carpet, Tile, Wood, See Remarks
    • Windows: Bay Window(s), Dual Pane Full, Window Coverings, Screens
    • Has basement: No
    • Has fireplace: No
    Interior area
    • Total structure area: 1,998
    • Total interior livable area: 1,998 sqft

    Property

    Parking
    • Total spaces: 6
    • Parking features: Attached, Electric Vehicle Charging Station(s), Garage Door Opener, Garage Faces Front, Inside Entrance, Side By Side, Uncovered Parking Spaces 2+, Paved
    • Attached garage spaces: 3
    • Has uncovered spaces: Yes
    Accessibility
    • Accessibility features: Roll-In Shower, Shower(s)
    Features
    • Levels: One
    • Stories: 1
    • Patio & porch: Patio, Front Porch
    • Fencing: Back Yard,Wood
    • Has view: Yes
    • View description: Hills
    Lot
    • Size: 0.26 Acres
    • Features: Auto Sprinkler F&R, Garden, Landscaped, Landscape Front, Low Maintenance, Private, Street Lights, Sidewalk/Curb/Gutter
    Details
    • Additional structures: Shed(s), Storage, Workshop
    • Parcel number: 162150025000
    • Special conditions: Standard

    Construction

    Type & style
    • Home type: SingleFamily
    • Architectural style: Traditional
    • Property subtype: Single Family Residence
    Materials
    • Brick, Ceiling Insulation, Fiber Cement, Floor Insulation, Lap Siding, Wall Insulation, Wood, Wood Siding
    • Foundation: Concrete Perimeter
    • Roof: Composition,See Remarks
    Condition
    • Year built: 1992
    Details
    • Builder name: Cobblestone

    Utilities & green energy

    • Electric: Photovoltaics Seller Owned, PV-On Grid, 220 Volts
    • Sewer: Public Sewer
    • Water: Public
    • Utilities for property: Cable Connected, Electricity Connected, Internet Available, Natural Gas Connected, Public, See Remarks
    Green energy
    • Energy efficient items: Insulation, Lighting, Thermostat
    • Energy generation: Solar

    Community & HOA

    Community
    • Security: Carbon Monoxide Detector(s), Double Strapped Water Heater, Smoke Detector(s)
    • Subdivision: Vintage Hills
    HOA
    • Has HOA: No
    Location
    • Region: Windsor

    Financial & listing details

    • Price per square foot: $616/sqft
    • Tax assessed value: $870,490
    • Annual tax amount: $10,280
    • Date on market: 6/12/2025
    • Electric utility on property: Yes
    • Road surface type: Paved

    Price history

    DateEventPrice
    7/16/2025Sold$1,230,000+4.7%$616/sqft
    Source: BAREIS #325054273 Report a problem
    6/19/2025Contingent$1,175,000$588/sqft
    Source: BAREIS #325054273 Report a problem
    6/12/2025Listed for sale$1,175,000+62.2%$588/sqft
    Source: BAREIS #325054273 Report a problem
    5/26/2015Sold$724,300-0.1%$363/sqft
    Source: BAREIS #21510491 Report a problem
    5/12/2015Pending sale$725,000$363/sqft
    Source: Praxis Realty, Inc #21510491 Report a problem
    5/2/2015Listed for sale$725,000$363/sqft
    Source: Praxis Realty, Inc #21510491 Report a problem

    Public tax history

    YearProperty taxesTax assessment
    2025$10,280 +2.3%$870,490 +2%
    2024$10,053 +2%$853,422 +2%
    2023$9,858 +1.8%$836,689 +2%
    2022$9,688 +1.6%$820,284 +2%
    2021$9,532 -2.2%$804,201 +1%
    2020$9,751 +0.1%$795,956 +2%
    2019$9,740 +1.5%$780,350 +2%
    2018$9,598 +1%$765,050 +2%
    2017$9,502 +6.2%$750,050 +2%
    2016$8,946 +90.3%$735,344 +94.3%
    2015$4,702 +1.5%$378,433 +2%
    2014$4,631 -99%$371,021 +0.5%
    2013$463,388 $369,345 +2%
    2012-- $362,104 +2%
    2011-- $355,004 +0.8%
    2010-- $352,351 -0.2%
    2009-- $353,189 +2%
    2008-- $346,265 +2%
    2007-- $339,477 +2%
    2006-- $332,821 +2%
    2005-- $326,296 +2%
    2004-- $319,899 +1.9%
    2003-- $314,027 +2%
    2002-- $307,870 +2%
    2001-- $301,834 +4.2%
    2000-- $289,686
    Find assessor info on the county website

    Neighborhood: 95492

    Nearby schools

    GreatSchools rating
    Schools provided by the listing agent
    • District: Windsor Unified

    Source: BAREIS. This data may not be complete. We recommend contacting the local school district to confirm school assignments for this home.

    Get pre-qualified for a loan
    At Zillow Home Loans, we can pre-qualify you in as little as 5 minutes with no impact to your credit score.

    An equal housing lender. NMLS #10287.