This stunning 5-bedroom, 3.5-bath oasis offers breathtaking mountain views and an amazing backyard featuring a sunken, covered gazebo and resort-like atmosphere. Nestled in the highly sought-after Pleasant Valley community, this spacious single-level home spans 3,750 sq. ft. on a generous 14,850 sq. ft. lot. This property masterfully combines modern updates with timeless charm. Step into this stunning home featuring a formal living room, formal dining room, open den, large open great room with an inviting dining area and an extra-large family room, perfect for gatherings and relaxation. Windows galore flood the space with natural light, accentuated by custom drapes for added elegance. The updated fireplace is a true centerpiece, showcasing a custom wooden accent wall design with built-ins that offer both style and functionality. This home blends modern updates with warmth and charm, creating the perfect setting for comfortable living and entertaining.
The kitchen, updated in 2023, boasts elegant real cherry wood cabinetry, granite countertops, and a spacious walk-in pantry. The custom backsplash adds a stylish touch, while brushed nickel pulls and stainless steel appliances enhance the kitchen's modern feel, making it both functional and beautiful. This is the perfect space for cooking and entertaining.
The primary bedroom in this home is a true retreat, featuring an incredible size and a cozy fireplace that adds warmth and ambiance. The room is beautifully designed with accent textured walls and custom barn doors, along with built-in niches for added charm. The luxurious primary bathroom boasts an extra-large walk-in shower with a rain head, double sinks with granite counters, and framed vanity mirrors, all leading to a huge walk-in closet. For ultimate relaxation, the primary bedroom offers a private exit to the back patio, just steps away from the above-ground spa, creating your own personal oasis. One of the five bedrooms in this home includes a private en-suite bathroom and is thoughtfully split from the other two guest bedrooms, offering added privacy and convenience.
The home is filled with energy-efficient upgrades, including Energy Star qualified windows, sunscreens, and Low E windows, ensuring both comfort and sustainability. A modern smart home system features smart outlets, a thermostat, doorbell, and cameras covering all sides of the home for added convenience and security. The energy-efficient HVAC system, fully upgraded in 2015 with a recent overhaul in 2023, ensures year-round comfort. The property also offers a solar power system, reducing energy costs and promoting eco-friendly living. Additional perks include an owned water softener and drinking water filter systems.
The entertainer's dream backyard features a spacious covered patio, built-in BBQ, fire pit, an above-ground spa, and a sparkling private pool with a swim-up bar, water features, and a Baja step, perfect for hosting or enjoying warm Arizona summers. A sunken, covered gazebo adds even more comfortable outdoor living space, providing a shaded retreat for relaxation or entertaining. The backyard also includes artificial grass and a putting green for added fun, along with a huge storage shed for convenient extra storage. RV enthusiasts will appreciate the RV parking space with a double RV gate, and the three-car garage, which is equipped with 220-volt outlets and is temperature controlled.
With 9-ft flat ceilings, no interior steps, and picturesque mountain views from both the front and back, this home exudes comfort and sophistication. Located in a gated community with a playground and walking paths. This is a rare opportunity to own a home that offers privacy, luxury and energy efficiency in an unbeatable location.
Sold for $922,400
$922,400
9555 W Running Deer Trail, Peoria, AZ 85383
5beds
3,750sqft
Single Family Residence
Built in 2003
0.34 Acres Lot
$924,200 Zestimate®
$246/sqft
$3,850 Estimated rent
Home value
$924,200
$860,000 - $998,000
$3,850/mo
Zestimate® history
Owner options
List your home for rent
$3,850/mo
Rent Zestimate®
Find your next renter with Zillow Rental Manager. Plus, with online applications, you can quickly screen prospective tenants – for free.
$3,850/mo
Rent Zestimate®
Refinance and save
$4,608/mo
Est. payment
Refinancing to a lower rate could help reduce your monthly payments and save thousands over the life of the loan.
$4,608/mo
Est. payment
Explore your selling options
Work with a Zillow partner agent
Leverage their expertise and Zillow's premium Showcase listings to get your home seen by more buyers.
Get startedList with your own agent
Get your home in front of millions of buyers by listing it on Zillow.
Learn how to do itSell it yourself
Take full control of how buyers see your home on Zillow by listing For Sale by Owner (FSBO).
List your homeWhat's special
Private poolCovered patioUpdated fireplaceRv parking spaceThree-car garageSpacious single-level homeAbove-ground spa
Zillow last checked:
Listing updated:
Listed by:
Katie Lambert 480-250-0023,
eXp Realty,
Eskandar A. Darugar 480-442-5743,
eXp Realty
Bought with:
Joseph De Venuto, SA687033000
Compass
Source: ARMLS,MLS#: 6763649
Facts & features
Interior
Bedrooms & bathrooms
- Bedrooms: 5
- Bathrooms: 4
- Full bathrooms: 3
- 1/2 bathrooms: 1
Heating
- ENERGY STAR Qualified Equipment, Natural Gas
Cooling
- Central Air, Ceiling Fan(s), ENERGY STAR Qualified Equipment, Programmable Thmstat
Appliances
- Included: Water Softener Owned, Gas Stub for Range, Reverse Osmosis, Built-in Microwave, Dishwasher, Disposal, Gas Range, Gas Oven, Water Purifier
- Laundry: Inside, Gas Dryer Hookup
Features
- Pantry, High Speed Internet, Granite Counters, Double Vanity, Eat-in Kitchen, Breakfast Bar, 9+ Flat Ceilings, No Interior Steps, Vaulted Ceiling(s), Kitchen Island, 2 Master Baths, 3/4 Bath Master Bdrm
- Flooring: Carpet, Tile
- Windows: Low Emissivity Windows, Solar Screens, Double Pane Windows, ENERGY STAR Qualified Windows, Tinted Windows, Vinyl Frame
- Has basement: No
- Number of fireplaces: 2
- Fireplace features: Living Room, Master Bedroom, Gas
Interior area
- Total structure area: 3,750
- Total interior livable area: 3,750 sqft
Property
Parking
- Total spaces: 6
- Parking features: RV Access/Parking, RV Gate, Garage Door Opener, Direct Access, Attch'd Gar Cabinets, Temp Controlled
- Garage spaces: 3
- Uncovered spaces: 3
Features
- Stories: 1
- Patio & porch: Covered, Patio
- Exterior features: Misting System, Storage, Built-in Barbecue
- Has private pool: Yes
- Pool features: Variable Speed Pump
- Has spa: Yes
- Spa features: Above Ground, Heated, Private
- Fencing: Block
- Has view: Yes
- View description: Mountain(s)
Lot
- Size: 0.34 Acres
- Features: North/South Exposure, Sprinklers In Rear, Sprinklers In Front, Gravel/Stone Front, Synthetic Grass Back, Auto Timer H2O Front, Auto Timer H2O Back
Details
- Additional structures: Gazebo
- Parcel number: 20136220
- Lease amount: $0
Construction
Type & style
- Home type: SingleFamily
- Architectural style: Santa Barbara/Tuscan
- Property subtype: Single Family Residence
Materials
- Spray Foam Insulation, Stucco, Wood Frame, Painted
- Roof: Tile
Condition
- Year built: 2003
Details
- Builder name: Hancock Homes
Utilities & green energy
- Electric: 220 Volts in Kitchen
- Sewer: Public Sewer
- Water: City Water
Green energy
- Energy efficient items: Solar Panels
Community & HOA
Community
- Features: Gated, Playground, Biking/Walking Path
- Subdivision: PLEASANT VALLEY
HOA
- Has HOA: Yes
- Services included: Maintenance Grounds
- HOA fee: $393 quarterly
- HOA name: Pleasant Valley
- HOA phone: 866-516-7424
Location
- Region: Peoria
Financial & listing details
- Price per square foot: $246/sqft
- Tax assessed value: $717,700
- Annual tax amount: $4,254
- Date on market: 10/23/2024
- Cumulative days on market: 51 days
- Listing terms: Cash,Conventional,VA Loan
- Ownership: Fee Simple
- Electric utility on property: Yes
Price history
| Date | Event | Price |
|---|---|---|
| 12/12/2024 | Sold | $922,400+0.3%$246/sqft |
Source:  ARMLS #6763649 Report a problem ARMLS #6763649 Report a problem | ||
| 12/3/2024 | Listed for sale | $920,000$245/sqft |
Source: ARMLS #6763649 Report a problem | ||
| 10/27/2024 | Contingent | $920,000$245/sqft |
Source: ARMLS #6763649 Report a problem | ||
| 10/24/2024 | Listed for sale | $920,000+161.4%$245/sqft |
Source: ARMLS #6763649 Report a problem | ||
| 5/28/2009 | Sold | $352,000-4.8%$94/sqft |
Source: ARMLS #4146402 Report a problem | ||
| 2/24/2009 | Sold | $369,750+1.6%$99/sqft |
Source: Public Record Report a problem | ||
| 2/26/2004 | Sold | $363,958$97/sqft |
Source: Public Record Report a problem | ||
Public tax history
| Year | Property taxes | Tax assessment |
|---|---|---|
| 2025 | $4,291 +1.2% | $71,770 -0.6% |
| 2024 | $4,242 +1.7% | $72,220 +53.6% |
| 2023 | $4,169 +2% | $47,013 +1.5% |
| 2022 | $4,089 -1.6% | $46,300 +5.6% |
| 2021 | $4,154 +3.3% | $43,850 +5.8% |
| 2020 | $4,022 +3.7% | $41,460 +4.1% |
| 2019 | $3,877 | $39,810 +0.4% |
| 2018 | $3,877 +4% | $39,660 +0.4% |
| 2017 | $3,729 +17.5% | $39,510 +2.2% |
| 2016 | $3,175 +1.8% | $38,670 +0.9% |
| 2015 | $3,118 | $38,330 +19.3% |
| 2014 | -- | $32,120 +16.6% |
| 2013 | -- | $27,550 +4.7% |
| 2012 | -- | $26,310 -9.8% |
| 2011 | -- | $29,160 -22.3% |
| 2010 | -- | $37,520 -9.5% |
| 2009 | -- | $41,470 -16.1% |
| 2008 | -- | $49,450 +5.9% |
| 2007 | -- | $46,700 +53.9% |
| 2006 | -- | $30,350 |
| 2005 | -- | $30,350 |
Find assessor info on the county website
Neighborhood: Pleasant Valley
Nearby homes
- $892,4005 bd3 ba3.7k sqft9575 W Running Deer Trl, Peoria, AZ 85383Off Market

- $874,800-- bd4 ba3.7k sqft9545 W Running Deer Trl, Peoria, AZ 85383Off Market
- $854,0005 bd4 ba4.4k sqft9556 W Blue Sky Dr, Peoria, AZ 85383Off Market

- $1,056,8005 bd5 ba4.4k sqft9535 W Running Deer Trl, Peoria, AZ 85383Off Market
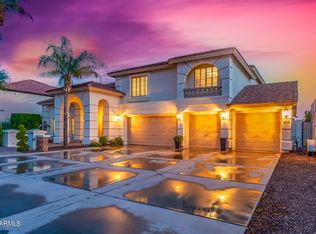
- $918,7005 bd3 ba4.4k sqft9589 W Running Deer Trl, Peoria, AZ 85383Off Market
- $966,2005 bd4 ba4.4k sqft9546 W Blue Sky Dr, Peoria, AZ 85383Off Market
- $790,0005 bd4 ba3.7k sqft9576 W Blue Sky Dr, Peoria, AZ 85383Sold
- $999,9005 bd4 ba4.4k sqft9564 W Running Deer Trl, Peoria, AZ 85383Sold
Nearby schools
GreatSchools rating
- 8/10West Wing Elementary SchoolGrades: PK-8Distance: 1.4 mi
- 9/10Mountain Ridge High SchoolGrades: 7-12Distance: 4.8 mi
Schools provided by the listing agent
- Elementary: West Wing Elementary
- Middle: West Wing Elementary
- High: Sandra Day O'Connor High School
- District: Deer Valley Unified District
Source: ARMLS. This data may not be complete. We recommend contacting the local school district to confirm school assignments for this home.
Get a cash offer in 3 minutes
Find out how much your home could sell for in as little as 3 minutes with a no-obligation cash offer.
Estimated market value
$924,200
Get a cash offer in 3 minutes
Find out how much your home could sell for in as little as 3 minutes with a no-obligation cash offer.
Estimated market value
$924,200
- Arizona
- Maricopa County
- Peoria
- 85383
- Pleasant Valley
- 9555 W Running Deer Trail
Nearby cities
Nearby neighborhoods
Nearby zip codes
Other Peoria Topics
