POOL HOME WITH BONUS ROOM, RV CARPORT & WORKSHOP UPGRADES in Fernandina Beach. This beautifully upgraded 3BR/2.5BA + bonus home offers 2,176 square feet of comfortable living space, paired with a private heated saltwater pool, separate hot tub, firepit, and rare three-car carport with expansive floored attic storage. Intracoastal views from the southern style front porch. The open-concept layout is enhanced by spray foam insulation, luxury vinyl plank flooring, quartz countertops, crown molding, and a spacious upstairs bonus room ideal for a media lounge, executive office, or guest retreat. The kitchen is thoughtfully designed with an island microwave, abundant cabinetry, and open concept. Whirlpool washer and dryer are INCLUDED and a convenient drop zone installed for effortless organization. Outdoors, the fully fenced backyard feels like a private resort, featuring a sun shelf pool with umbrella holder, 5.5-foot deep end, fire pit with swing seating, raised irrigated garden beds, and mature fruit trees. A buried, owned 250-gallon propane tank powers the pool heater, and all pool equipment conveys. The primary suite showcases a zero-entry frameless glass shower with dual shower heads, while the guest bath is finished with marble accents and classic subway tile. An 8-foot solid wood front door, new well pump, updated filtration system, water softener, concrete driveway, gutters, and separate lawn equipment garage add convenience and peace of mind. Furniture and golf cart are negotiable. A rare combination of privacy, upgrades, storage, and resort-style outdoor living in Fernandina Beach. Near Goffinsville Park fishing pier and boat launch!
Sold for $850,000
$850,000
95553 Wilder Blvd, Fernandina Beach, FL 32034
3beds
2,176sqft
Single Family Residence
Built in 2021
0.45 Acres Lot
$849,400 Zestimate®
$391/sqft
$3,617 Estimated rent
Home value
$849,400
$781,000 - $917,000
$3,617/mo
Zestimate® history
Owner options
List your home for rent
$3,617/mo
Rent Zestimate®
Find your next renter with Zillow Rental Manager. Plus, with online applications, you can quickly screen prospective tenants – for free.
$3,617/mo
Rent Zestimate®
Refinance and save
$5,676/mo
Est. payment
Refinancing to a lower rate could help reduce your monthly payments and save thousands over the life of the loan.
$5,676/mo
Est. payment
Explore your selling options
Work with a Zillow partner agent
Leverage their expertise and Zillow's premium Showcase listings to get your home seen by more buyers.
Get startedList with your own agent
Get your home in front of millions of buyers by listing it on Zillow.
Learn how to do itSell it yourself
Take full control of how buyers see your home on Zillow by listing For Sale by Owner (FSBO).
List your homeWhat's special
Separate lawn equipment garageMature fruit treesPrivate heated saltwater poolRaised irrigated garden bedsSeparate hot tubQuartz countertopsOpen-concept layout
Zillow last checked:
Listing updated:
Listed by:
Jenny Schaffer 904-557-4739,
SUMMER HOUSE REALTY,
Ariel Marinel 603-997-1243,
SUMMER HOUSE REALTY
Bought with:
NON MEMBER SALEPERSON
NON-MEMBER
Source: AINCAR,MLS#: 115158 Originating MLS: Amelia Island-Nassau County Assoc of Realtors Inc
Originating MLS: Amelia Island-Nassau County Assoc of Realtors IncFacts & features
Interior
Bedrooms & bathrooms
- Bedrooms: 3
- Bathrooms: 3
- Full bathrooms: 2
- Partial bathrooms: 1
Primary bedroom
- Level: Main
- Dimensions: 15x13
Bedroom
- Level: Main
- Dimensions: 11x10
Bedroom
- Level: Main
- Dimensions: 11x9
Bonus room
- Dimensions: 33x13
Dining room
- Level: Main
- Dimensions: 9x12
Kitchen
- Level: Main
- Dimensions: 9x12
Living room
- Level: Main
- Dimensions: 19x17
Heating
- Central, Electric
Cooling
- Central Air, Electric
Appliances
- Included: Dryer, Dishwasher, Microwave, Refrigerator, Water Softener Owned, Stove, Washer
Features
- Ceiling Fan(s), Split Bedrooms, Storage, Workshop, Window Treatments
- Windows: Vinyl, Blinds
Interior area
- Total structure area: 2,176
- Total interior livable area: 2,176 sqft
Property
Parking
- Total spaces: 1
- Parking features: Carport, Detached, One Car Garage, RV Access/Parking
- Garage spaces: 1
- Has carport: Yes
Features
- Levels: Two
- Stories: 2
- Patio & porch: Rear Porch, Front Porch, Screened
- Exterior features: Fence
- Has private pool: Yes
- Pool features: Heated, In Ground, Private, Screen Enclosure
- Has spa: Yes
- Spa features: Hot Tub
Lot
- Size: 0.45 Acres
- Dimensions: 145 x 140
Details
- Parcel number: 442N28513000390000
- Zoning: RS-1
Construction
Type & style
- Home type: SingleFamily
- Architectural style: Two Story
- Property subtype: Single Family Residence
Materials
- Fiber Cement
- Roof: Shingle
Condition
- Resale
- Year built: 2021
Utilities & green energy
- Sewer: Septic Tank
- Water: Private, Well
Green energy
- Energy efficient items: Insulation
Community & HOA
Community
- Security: Security System
- Subdivision: Ellis Landing
HOA
- Has HOA: No
Location
- Region: Fernandina Beach
Financial & listing details
- Price per square foot: $391/sqft
- Tax assessed value: $510,956
- Annual tax amount: $6,061
- Date on market: 2/24/2026
- Cumulative days on market: 13 days
- Listing terms: Cash,Conventional
- Road surface type: Paved
Price history
| Date | Event | Price |
|---|---|---|
| 3/27/2026 | Sold | $850,000-5.5%$391/sqft |
Source:  AINCAR #115158 Report a problem AINCAR #115158 Report a problem | ||
| 3/8/2026 | Pending sale | $899,000$413/sqft |
Source: AINCAR #115158 Report a problem | ||
| 2/24/2026 | Listed for sale | $899,000+40.2%$413/sqft |
Source: AINCAR #115158 Report a problem | ||
| 9/14/2023 | Sold | $641,000-1.2%$295/sqft |
Source: AINCAR #104759 Report a problem | ||
| 7/15/2023 | Pending sale | $649,000$298/sqft |
Source: AINCAR #104759 Report a problem | ||
| 6/7/2023 | Listed for sale | $649,000+981.7%$298/sqft |
Source: AINCAR #104759 Report a problem | ||
| 11/20/2020 | Sold | $60,000$28/sqft |
Source: Public Record Report a problem | ||
Public tax history
| Year | Property taxes | Tax assessment |
|---|---|---|
| 2024 | $6,061 +43.8% | $427,721 +40.8% |
| 2023 | $4,214 +10.2% | $303,878 +3% |
| 2022 | $3,824 +386.2% | $295,027 +490.1% |
| 2021 | $787 +33.4% | $50,000 +36.6% |
| 2020 | $590 +4.7% | $36,603 +10% |
| 2019 | $563 | $33,275 +6.5% |
| 2018 | $563 +12.5% | $31,250 |
| 2017 | $501 +13.5% | $31,250 +25% |
| 2016 | $441 +14.9% | $25,000 |
| 2015 | $384 -2.4% | $25,000 |
| 2014 | $393 | $25,000 +63.9% |
| 2011 | -- | $15,251 +1.5% |
| 2010 | -- | $15,026 +3.5% |
| 2009 | -- | $14,515 +0.1% |
| 2008 | -- | $14,500 +3% |
| 2007 | -- | $14,078 +2.5% |
| 2006 | -- | $13,735 +3% |
| 2005 | -- | $13,335 +3% |
| 2004 | -- | $12,947 +1.9% |
| 2003 | -- | $12,706 +2.4% |
| 2002 | -- | $12,408 +1.6% |
| 2001 | -- | $12,213 +3% |
| 2000 | -- | $11,857 |
Find assessor info on the county website
Neighborhood: 32034
Nearby homes
- $517,1003 bd2 ba1.8k sqft95015 Fletcher Rd, Fernandina Beach, FL 32034Off Market
- $303,9002 bd2 ba1.1k sqft95084 Gerald Cir, Fernandina Beach, FL 32034Off Market
- $171,0000.81 AcresWilder Blvd, Fernandina Beach, FL 32034Off Market
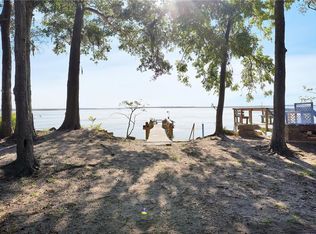
- $920,0000.859 AcresWilder Blvd, Fernandina Beach, FL 32034Sold
- $358,4100.923 AcresWilder Blvd, Fernandina Beach, FL 32034Off Market
- $975,0000.816 AcresWilder Blvd, Fernandina Beach, FL 32034Sold
- $24,0000.48 AcresWilder Blvd, Fernandina Beach, FL 32034Off Market
- $27,0000.36 AcresWilder Blvd, Fernandina Beach, FL 32034Off Market
Nearby schools
GreatSchools rating
- 8/10Emma Love Hardee Elementary SchoolGrades: 3-5Distance: 6 mi
- 6/10Fernandina Beach High SchoolGrades: PK,3,8-12Distance: 7.6 mi
- NASouthside Elementary SchoolGrades: PK-2Distance: 6.9 mi
Get a cash offer in 3 minutes
Find out how much your home could sell for in as little as 3 minutes with a no-obligation cash offer.
Estimated market value
$849,400
Get a cash offer in 3 minutes
Find out how much your home could sell for in as little as 3 minutes with a no-obligation cash offer.
Estimated market value
$849,400
- Florida
- Nassau County
- Fernandina Beach
- 32034
- 95553 Wilder Blvd
Nearby cities
Nearby zip codes
Other Fernandina Beach Topics
- Apartments for Rent in 32034
- Houses for Sale in 32034
- Houses for Rent in 32034
- 32034 Real Estate
- Fernandina Beach Condos
- Houses for Sale in Fernandina Beach
- Newest Listings in Fernandina Beach
- Fernandina Beach Home Values
- Fernandina Beach Real Estate Agents
- Fernandina Beach Refinance
- Fernandina Beach Mortgage Rates
