Motivated Seller! Experience extraordinary waterfront living in this stunning 4-bedroom, 3-bath riverfront retreat nestled along a quiet road on the scenic Chippewa River. Set on 1.25 beautifully landscaped acres with approximately 300 feet of pristine river frontage, this remarkable property offers the perfect blend of luxury, privacy, and recreation. Designed to capture breathtaking water views, the home features a spacious open-concept layout with a large kitchen and expansive living room highlighted by oversized windows that fill the space with natural light and showcase the incredible setting. The inviting four-season room, complete with a cozy gas fireplace, overlooks the stamped concrete patio, jutted riverfront deck, and peaceful backyard oasis?creating the ideal place to relax in every season. The impressive 27x20 primary suite serves as a private sanctuary with a spa-like en-suite bath featuring a jacuzzi tub, walk-in shower, and generous space to unwind. Oversized secondary bedrooms offer walk-in closets and exceptional comfort for family or guests. The finished lower level is built for everyday enjoyment, featuring a spacious family room with fireplace, a large recreation area, and workshop/utility spaces. Outdoor enthusiasts will appreciate the private boathouse, expansive stamped concrete driveway and patio, underground sprinkler system, maintained grounds. Five powered outbuildings provide incredible flexibility and storage for boats, recreational equipment, workshops, or business needs. Additional features include: Attached 22x21 two-car garage, Beautifully maintained yard, Quiet scenic riverfront setting, Pre-inspected home for added peace of mind Rarely does a property offer this level of waterfront beauty, usable space, and exceptional amenities. Whether you?re entertaining guests, enjoying riverfront sunsets, or simply seeking a peaceful retreat, this Chippewa River gem delivers a truly unmatched lifestyle.
Closed
$581,500
9556 27th Avenue, Eau Claire, WI 54703
4beds
3,085sqft
Single Family Residence
Built in 1958
1.25 Acres Lot
$581,600 Zestimate®
$188/sqft
$2,275 Estimated rent
Home value
$581,600
$553,000 - $611,000
$2,275/mo
Zestimate® history
Owner options
List your home for rent
$2,275/mo
Rent Zestimate®
Find your next renter with Zillow Rental Manager. Plus, with online applications, you can quickly screen prospective tenants – for free.
$2,275/mo
Rent Zestimate®
Refinance and save
$3,633/mo
Est. payment
Refinancing to a lower rate could help reduce your monthly payments and save thousands over the life of the loan.
$3,633/mo
Est. payment
Explore your selling options
Work with a Zillow partner agent
Leverage their expertise and Zillow's premium Showcase listings to get your home seen by more buyers.
Get startedList with your own agent
Get your home in front of millions of buyers by listing it on Zillow.
Learn how to do itSell it yourself
Take full control of how buyers see your home on Zillow by listing For Sale by Owner (FSBO).
List your homeWhat's special
Zillow last checked:
Listing updated:
Listed by:
Greg Swoboda 715-379-8388,
Edina Realty, Inc. - Chippewa Valley
Bought with:
David Johnson
Source: WIREX MLS,MLS#: 1598274 Originating MLS: REALTORS Association of Northwestern WI
Originating MLS: REALTORS Association of Northwestern WIFacts & features
Interior
Bedrooms & bathrooms
- Bedrooms: 4
- Bathrooms: 3
- Full bathrooms: 3
- Main level bedrooms: 3
Primary bedroom
- Level: Main
- Area: 110
- Dimensions: 11 x 10
Bedroom 2
- Level: Main
- Area: 288
- Dimensions: 24 x 12
Bedroom 3
- Level: Main
- Area: 300
- Dimensions: 20 x 15
Bedroom 4
- Level: Upper
- Area: 567
- Dimensions: 27 x 21
Family room
- Level: Lower
- Area: 240
- Dimensions: 20 x 12
Kitchen
- Level: Main
- Area: 156
- Dimensions: 13 x 12
Living room
- Level: Main
- Area: 294
- Dimensions: 21 x 14
Heating
- Natural Gas, Forced Air
Cooling
- Central Air
Appliances
- Included: Dishwasher, Dryer, Microwave, Range/Oven, Refrigerator, Washer
Features
- Ceiling Fan(s), Central Vacuum
- Basement: Full,Block
Interior area
- Total structure area: 3,085
- Total interior livable area: 3,085 sqft
- Finished area above ground: 2,430
- Finished area below ground: 655
Property
Parking
- Total spaces: 2
- Parking features: 2 Car, Attached, Garage Door Opener
- Attached garage spaces: 2
Features
- Levels: Two
- Stories: 2
- Patio & porch: Patio
- Exterior features: 4-Season Room, Irrigation system, Playground
- On waterfront: Yes
- Waterfront features: 200-300 feet, Bottom-Rock, Bottom-Sand, Boat Ramp/Lift, River, Waterfront
- Body of water: Chippewa
Lot
- Size: 1.25 Acres
Details
- Additional structures: Machine Shed, Garden Shed, Shed(s), Workshop, Boat House
- Parcel number: 22809281350040340
- Zoning: Residential
Construction
Type & style
- Home type: SingleFamily
- Property subtype: Single Family Residence
Materials
- Wood Siding
Condition
- 21+ Years
- New construction: No
- Year built: 1958
Utilities & green energy
- Electric: Circuit Breakers
- Sewer: Septic Tank
- Water: Well
Community & HOA
Location
- Region: Eau Claire
- Municipality: Lake Hallie
Financial & listing details
- Price per square foot: $188/sqft
- Tax assessed value: $448,400
- Annual tax amount: $6,613
- Date on market: 2/7/2026
- Inclusions: Included:boat Lift, Included:ceiling Fans, Included:central Vacuum, Included:dishwasher, Included:dryer, Included:garage Opener, Included:microwave, Included:oven/Range, Included:refrigerator, Included:sprinkler System, Included:washer
- Exclusions: Excluded:sellers Personal
Price history
| Date | Event | Price |
|---|---|---|
| 7/10/2026 | Sold | $581,500-3.1%$188/sqft |
Source:  WIREX MLS #1598274 Report a problem WIREX MLS #1598274 Report a problem | ||
| 6/1/2026 | Contingent | $599,900$194/sqft |
Source: WIREX MLS #1598274 Report a problem | ||
| 5/27/2026 | Price change | $599,900-14.3%$194/sqft |
Source: WIREX MLS #1598274 Report a problem | ||
| 5/10/2026 | Price change | $699,900-12.5%$227/sqft |
Source: WIREX MLS #1598274 Report a problem | ||
| 3/29/2026 | Price change | $799,900-2.5%$259/sqft |
Source: WIREX MLS #1598274 Report a problem | ||
| 3/10/2026 | Price change | $820,000-1.2%$266/sqft |
Source: WIREX MLS #1598274 Report a problem | ||
| 2/7/2026 | Listed for sale | $830,000$269/sqft |
Source: WIREX MLS #1598274 Report a problem | ||
Public tax history
| Year | Property taxes | Tax assessment |
|---|---|---|
| 2025 | $5,094 +8.3% | $282,700 |
| 2024 | $4,703 +8.2% | $282,700 |
| 2023 | $4,347 +3% | $282,700 |
| 2022 | $4,221 +0.7% | $282,700 |
| 2021 | $4,193 +0.8% | $282,700 |
| 2020 | $4,160 -1.1% | $282,700 |
| 2019 | $4,208 +12.4% | $282,700 +31.6% |
| 2018 | $3,744 -5.2% | $214,800 |
| 2017 | $3,947 -3.3% | $214,800 |
| 2016 | $4,082 +6.1% | $214,800 |
| 2015 | $3,847 +0.2% | $214,800 |
| 2014 | $3,841 | $214,800 |
Find assessor info on the county website
Neighborhood: 54703
Nearby homes
- $206,900-- bd-- ba-- sqft9556 27th Ave, Eau Claire, WI 54703Off Market
- $402,300-- bd-- ba-- sqft9562 27th Ave, Eau Claire, WI 54703Off Market
- $210,000-- bd-- ba648 sqft9498 27th Ave, Eau Claire, WI 54703Sold
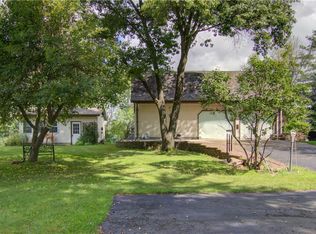
- $412,900-- bd-- ba-- sqft9574 27th Ave, Eau Claire, WI 54703Off Market
- $550,0003 bd2 ba3.1k sqft9466 27th Ave, Eau Claire, WI 54703Sold
- $462,300-- bd-- ba-- sqft9430 27th Ave, Eau Claire, WI 54703Off Market
- $404,200-- bd-- ba-- sqft10008 26th Ave, Eau Claire, WI 54703Off Market
- $554,2003 bd2 ba1.6k sqft9396 27th Ave, Eau Claire, WI 54703Off Market
Nearby schools
GreatSchools rating
- 8/10Davey Elementary SchoolGrades: K-5Distance: 2.3 mi
- 5/10Northstar Middle SchoolGrades: 6-8Distance: 2.7 mi
- 7/10North High SchoolGrades: 9-12Distance: 2.7 mi
Schools provided by the listing agent
- District: Eau Claire
Source: WIREX MLS. This data may not be complete. We recommend contacting the local school district to confirm school assignments for this home.


Get pre-qualified for a loan
At Zillow Home Loans, we can pre-qualify you in as little as 5 minutes with no impact to your credit score.An equal housing lender. NMLS #10287.
Sell for more on Zillow
Get a Zillow Showcase℠ listing at no additional cost and you could sell for .
$581,600
2% more
+$11,632
With Zillow Showcase(estimated)
$593,232
- Wisconsin
- Chippewa County
- Eau Claire
- 54703
- 9556 27th Avenue
Nearby cities
Nearby neighborhoods
Nearby zip codes
Other Eau Claire Topics
