Skip main navigation
Off market
  • $429,300

    9556 Bald Cypress Ct. Lot 560, Myrtle Beach, SC 29579

    4beds
    2,265sqft
    Single Family Residence
    Built in 2017
    -- sqft lot
    $429,300 Zestimate®
    $190/sqft
    $2,405 Estimated rent

    Home value

    $429,300

    $404,000 - $455,000

    $2,405/mo

    Zestimate® history
    Loading
    Loading...

    Owner options

    List your home for rent

    $2,405/mo

    Rent Zestimate®

    Find your next renter with Zillow Rental Manager. Plus, with online applications, you can quickly screen prospective tenants – for free.

    Learn more

    $2,405/mo

    Rent Zestimate®

    Refinance and save

    $2,522/mo

    Est. payment

    Refinancing to a lower rate could help reduce your monthly payments and save thousands over the life of the loan.

    See today's rates

    $2,522/mo

    Est. payment

    Explore your selling options

    Work with a Zillow partner agent

    Leverage their expertise and Zillow's premium Showcase listings to get your home seen by more buyers.

    Get started

    List with your own agent

    Get your home in front of millions of buyers by listing it on Zillow.

    Learn how to do it

    Sell it yourself

    Take full control of how buyers see your home on Zillow by listing For Sale by Owner (FSBO).

    List your home

    What's special

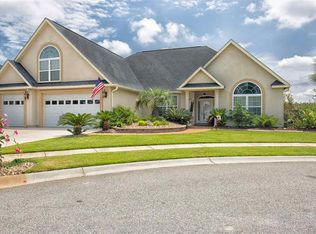
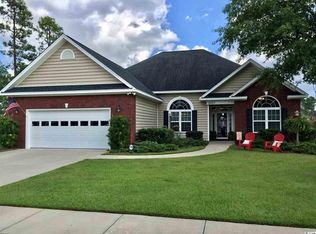
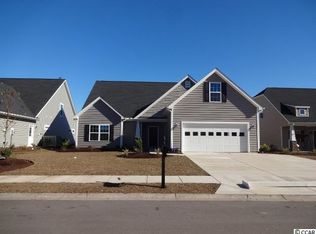
    - the Hawthorne plan. One story with bonus room is now ready for you r family. This has a Wicker color with craftsman Bordeaux shutters and front door. Stone column will be in a vintage wine. Hardwood floors in a 5" burlap birch will be located in the foyer, foyer extension, dining room, great room, kitchen, breakfast nook, hall to bedrooms 2 and 3 and the hall to the Master bedroom. Upgraded tile will be in the bathrooms and laundry room with carpet in the three bedrooms. This home as a designer kitchen layout which includes 36" cabinet style island. 36 and 42" staggered cabinets with designer crown molding and light bar. Cabinetry hood vent, vented to the exterior. Kitchen aid double oven with convection microwave and flat top cooking surface. Dishwasher and garbage disposal. Brushed nickel plumbing fixtures, accessories and hardware throughout the home. Large 5" tiled shower complete with accessories and shower door. Raised vanities in both bath rooms. Upgraded lighting package. Utility sink in the garage, service door to the exterior and gutters on the remainder of the home. Located in the heart of Carolina Forest. This convenient and quiet community is close to schools, shopping, hospitals and the beach. This home has 4 bedrooms; 2 baths, 2 car garage extended covered porch. Open floor plan with split bedrooms. Large kitchen comes complete with granite counters; tile floors; wood cabinetry; Whirlpool appliances and a walk in pantry. All the bedrooms are large and spacious and have walk in closets. Our standard construction features include Bull nose interior corner, 9ft smooth ceilings on the lower level and wood casings on the doors and windows along with loads of architectural features. Act quickly and you can pick your own colors and features from our design center to make this your own unique home. This home comes with a design incentive which will be in the design options. Photo's shown are actual! RS Parker Homes is an environments for living builder which is our energy program that is backed with a written guarantee for maximum energy efficiency. Call for details about this program and this months builders incentives. Pictures are of a previous Hawthorne model home and are for representation purposes only. Subject to ARB approval.

    This property is not currently displayed as for sale or rent on Zillow. This may be different from what's on other websites or public sources.

    Zillow last checked:

    Listing updated:

    Listed by:

    Cheryl Crary 843-957-2703,

    R.S. Parker Homes, LLC

    Bought with:

    Bruce Robinson, 89269

    Shoreline Realty

    Source: CCAR,MLS#: 1719104MLS Logo

    Facts & features

    Interior

    Bedrooms & bathrooms
    • Bedrooms: 4
    • Bathrooms: 2
    • Full bathrooms: 2
    Rooms
    • Room types: Bonus Room, Foyer, Utility Room
    Primary bedroom
    • Features: Tray Ceiling(s), Ceiling Fan(s), Main Level Master, Walk-In Closet(s)
    Primary bedroom
    • Dimensions: 13x18
    Bedroom 1
    • Dimensions: 13'4x13'8
    Bedroom 2
    • Dimensions: 12'4x11'8
    Bedroom 3
    • Dimensions: 11X15'9
    Primary bathroom
    • Features: Dual Sinks, Separate Shower
    Dining room
    • Features: Living/Dining Room
    Dining room
    • Dimensions: 10x12
    Family room
    • Features: Ceiling Fan(s), Vaulted Ceiling(s)
    Great room
    • Dimensions: 20'5x17'1
    Kitchen
    • Features: Breakfast Bar, Breakfast Area, Kitchen Island, Pantry, Stainless Steel Appliances, Solid Surface Counters
    Kitchen
    • Dimensions: 20x12
    Other
    • Features: Bedroom on Main Level, Entrance Foyer
    Heating
    • Central, Electric
    Cooling
    • Central Air
    Appliances
    • Included: Double Oven, Dishwasher, Disposal, Microwave, Range
    • Laundry: Washer Hookup
    Features
    • Split Bedrooms, Breakfast Bar, Bedroom on Main Level, Breakfast Area, Entrance Foyer, Kitchen Island, Stainless Steel Appliances, Solid Surface Counters
    • Flooring: Carpet, Tile, Wood
    • Doors: Insulated Doors
    Interior area
    • Total structure area: 2,987
    • Total interior livable area: 2,265 sqft

    Property

    Parking
    • Total spaces: 6
    • Parking features: Attached, Garage, Two Car Garage, Garage Door Opener
    • Attached garage spaces: 2
    Features
    • Levels: One and One Half
    • Stories: 1.5
    • Patio & porch: Rear Porch, Front Porch
    • Exterior features: Sprinkler/Irrigation, Porch
    • Pool features: Association, Community
    • On waterfront: Yes
    • Waterfront features: Lake Front
    Lot
    • Features: Lake Front, Outside City Limits, Pond on Lot, Rectangular, Rectangular Lot
    Details
    • Additional parcels included: ,
    • Parcel number: 38414030038
    • Zoning: RES
    • Special conditions: None

    Construction

    Type & style
    • Home type: SingleFamily
    • Architectural style: Traditional
    • Property subtype: Single Family Residence
    Materials
    • Masonry, Vinyl Siding, Wood Frame
    • Foundation: Slab
    Condition
    • Never Occupied
    • New construction: Yes
    • Year built: 2017

    Utilities & green energy

    • Water: Public
    • Utilities for property: Cable Available, Electricity Available, Phone Available, Sewer Available, Underground Utilities, Water Available
    Green energy
    • Energy efficient items: Doors, Windows

    Community & HOA

    Community
    • Features: Clubhouse, Golf Carts OK, Pool, Recreation Area, Tennis Court(s), Long Term Rental Allowed
    • Security: Smoke Detector(s)
    • Subdivision: Waterford Plantation
    HOA
    • Has HOA: Yes
    • Amenities included: Clubhouse, Owner Allowed Golf Cart, Owner Allowed Motorcycle, Pool, Tenant Allowed Golf Cart, Tennis Court(s), Tenant Allowed Motorcycle
    • Services included: Common Areas, Recreation Facilities
    • HOA fee: $60 monthly
    Location
    • Region: Myrtle Beach

    Financial & listing details

    • Price per square foot: $190/sqft
    • Date on market: 9/4/2017
    • Listing terms: Cash,Conventional,FHA,VA Loan
    • Electric utility on property: Yes

    Price history

    DateEventPrice
    11/3/2017Sold$278,900$123/sqft
    Source: CCAR #1719104 Report a problem

    Public tax history

    Tax history is unavailable.

    Neighborhood: Carolina Forest

    Nearby schools

    GreatSchools rating
    Schools provided by the listing agent
    • Elementary: Carolina Forest Elementary School
    • Middle: Ocean Bay Middle School
    • High: Carolina Forest High School

    Source: CCAR. This data may not be complete. We recommend contacting the local school district to confirm school assignments for this home.

    Get pre-qualified for a loan
    At Zillow Home Loans, we can pre-qualify you in as little as 5 minutes with no impact to your credit score.

    An equal housing lender. NMLS #10287.

    Sell for more on Zillow
    Get a Zillow Showcase℠ listing at no additional cost and you could sell for .
    $429,300
    2% more
    +$8,586
    With Zillow Showcase(estimated)
    $437,886