Skip main navigation
Sold
  • Price Unknown

    9556 Fairway Dr, Denham Springs, LA 70726

    4beds
    2,652sqft
    Single Family Residence, Residential
    Built in 1968
    1.35 Acres Lot
    $189,300 Zestimate®
    $--/sqft
    $2,387 Estimated rent

    Home value

    $189,300

    $168,000 - $214,000

    $2,387/mo

    Zestimate® history
    Loading
    Loading...

    Owner options

    List your home for rent

    $2,387/mo

    Rent Zestimate®

    Find your next renter with Zillow Rental Manager. Plus, with online applications, you can quickly screen prospective tenants – for free.

    Learn more

    $2,387/mo

    Rent Zestimate®

    Refinance and save

    Refinancing to a lower rate could help reduce your monthly payments and save thousands over the life of the loan.

    See today's rates

    Explore your selling options

    Work with a Zillow partner agent

    Leverage their expertise and Zillow's premium Showcase listings to get your home seen by more buyers.

    Get started

    List with your own agent

    Get your home in front of millions of buyers by listing it on Zillow.

    Learn how to do it

    Sell it yourself

    Take full control of how buyers see your home on Zillow by listing For Sale by Owner (FSBO).

    List your home

    What's special

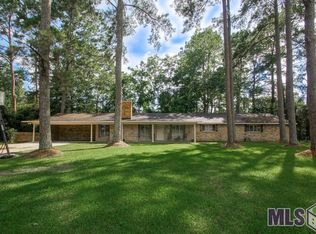
    Discover the hidden potential in this spacious 4 bedroom, 2.5 bath home, perfectly located near local parks and shopping. Each room offers generous space and ample closet storage, with a bonus room boasting nearly 400 sq ft. Nestled on a large lot adorned with mature trees and established landscaping, this property presents a fantastic opportunity. While it requires some TLC, including optional roof replacement, new flooring, paint, and kitchen updates, it's an incredible bargain for savvy investors. The living room ceiling needs repair, but the potential is undeniable. Don't miss out on this amazing opportunity to transform this diamond in the rough! seller will review all offers until June 16th, 2025.

    Zillow last checked:

    Listing updated:

    Listed by:

    Robyn Eunice,

    Dream Home Realty

    Bought with:

    Chelsea Snyder, 995710696

    Smart Move Real Estate

    Source: ROAM MLS,MLS#: 2025010089MLS Logo

    Facts & features

    Interior

    Bedrooms & bathrooms
    • Bedrooms: 4
    • Bathrooms: 3
    • Full bathrooms: 2
    • Partial bathrooms: 1
    Rooms
    • Room types: Bedroom, Primary Bedroom, Bonus Room, Den, Dining Room, Kitchen, Living Room
    Primary bedroom
    • Features: None Specified
    • Level: First
    • Area: 192
    • Dimensions: 16 x 12
    Bedroom 1
    • Level: First
    • Area: 156
    • Dimensions: 13 x 12
    Bedroom 2
    • Level: First
    • Area: 144
    • Dimensions: 12 x 12
    Bedroom 3
    • Level: First
    • Area: 204
    • Dimensions: 12 x 17
    Dining room
    • Level: First
    • Area: 100
    • Dimensions: 10 x 10
    Kitchen
    • Level: First
    • Area: 128
    • Dimensions: 16 x 8
    Living room
    • Level: First
    • Area: 300
    • Dimensions: 20 x 15
    Heating
    • Central
    Cooling
    • Central Air
    Appliances
    • Laundry: Laundry Room
    Features
    • Number of fireplaces: 1
    • Fireplace features: Masonry, Wood Burning
    Interior area
    • Total structure area: 3,276
    • Total interior livable area: 2,652 sqft

    Property

    Parking
    • Parking features: Driveway
    Features
    • Stories: 1
    Lot
    • Size: 1.35 Acres
    • Dimensions: 206 x 309 x 166 x 325
    Details
    • Parcel number: 0471409
    • Special conditions: Standard

    Construction

    Type & style
    • Home type: SingleFamily
    • Architectural style: Traditional
    • Property subtype: Single Family Residence, Residential
    Materials
    • Brick Siding
    • Foundation: Slab
    Condition
    • New construction: No
    • Year built: 1968

    Utilities & green energy

    • Gas: City/Parish
    • Water: Public

    Community & HOA

    Community
    • Subdivision: Country Club Terrace
    Location
    • Region: Denham Springs

    Financial & listing details

    • Tax assessed value: $253,170
    • Annual tax amount: $2,635
    • Date on market: 5/30/2025
    • Listing terms: Cash,Conventional

    Price history

    DateEventPrice
    1/9/2026Listing removed$395,000$149/sqft
    Source: ROAM MLS #2025021533 Report a problem
    12/9/2025Price change$395,000-3.7%$149/sqft
    Source: ROAM MLS #2025021533 Report a problem
    11/25/2025Listed for sale$410,000+110.3%$155/sqft
    Source: ROAM MLS #2025021533 Report a problem
    7/2/2025Sold--
    Source: ROAM MLS #2025010089 Report a problem
    6/18/2025Pending sale$195,000$74/sqft
    Source: ROAM MLS #2025010089 Report a problem
    5/30/2025Listed for sale$195,000$74/sqft
    Source: ROAM MLS #2025010089 Report a problem

    Public tax history

    YearProperty taxesTax assessment
    2025$2,635 +8135.6%$25,317 +575.1%
    2024$32 $3,750
    2023$32 $3,750
    2022$32 $3,750
    2021$32 $3,750
    2020$32 $3,750 -8.5%
    2019-- $4,100
    2017-- $4,100
    2015-- $4,100
    2014-- $4,100
    2013-- $4,100
    2012-- $4,100
    2011-- $4,100
    2010-- $4,100 -90%
    2009-- $41,000 +235.5%
    2002$1,658 $12,220
    Find assessor info on the county website

    Neighborhood: 70726

    Nearby schools

    GreatSchools rating
    Schools provided by the listing agent
    • District: Livingston Parish

    Source: ROAM MLS. This data may not be complete. We recommend contacting the local school district to confirm school assignments for this home.

    Get a cash offer in 3 minutes
    Find out how much your home could sell for in as little as 3 minutes with a no-obligation cash offer.
    Estimated market value
    $189,300
    Get a cash offer in 3 minutes
    Find out how much your home could sell for in as little as 3 minutes with a no-obligation cash offer.
    Estimated market value
    $189,300