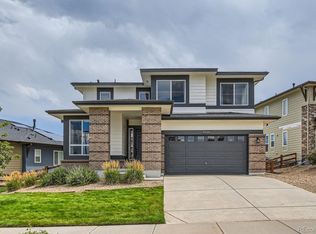
The is the smarter alternative to nearby new construction. Welcome to Candelas "Builder Buster" home that has a full basement, backyard landscaping, extended patio with an outdoor fireplace/cooking, brand new roof, new gutters, and new outside/inside paint, AND a paid off solar system making this a strong alternative to nearby new homes!
This 3bd and 2.5 ba 2467 sq ft home offers a main level featuring extensive hardwood flooring, high ceilings, abundant natural light, formal and casual dining areas, along with a private office with French doors. The gourmet kitchen anchors the home with quartz countertops, upgraded stainless appliances, double ovens, a large island, generous pantry, and a butler’s pantry with built-in desk area. Upstairs, a spacious loft, upper-level laundry, two secondary bedrooms, and a serene primary suite create an ideal layout for everyday living. The primary retreat features mountain views, a tray ceiling, walk-in closet, and a luxurious 5-piece bath with jetted tub. The full unfinished basement with 9-foot ceilings offers exceptional future potential for a gym, theater, guest space, recreation area, or storage. Outside, the fully fenced backyard is ready for year-round enjoyment with an extended patio, outdoor fireplace, gas grill, and landscaped yard. Located in one of Arvada’s most desirable master-planned communities with parks, trails, pool, fitness center, tennis courts, playgrounds, and clubhouse amenities. All close to highly regarded Jefferson County schools.
This home is virtually staged - www.reel-e.ai/sites/9516-juniper-way-suod
Sold for $715,000
Zillow last checked:
Listing updated:
Bought with:
Micah Frankel, 100088338
Your Castle Real Estate Inc
Source: REcolorado as distributed by MLS GRID,MLS#: 4504100
Price history
| Date | Event | Price |
|---|---|---|
| 8/20/2026 | Sold | $715,000$193/sqft |
Source:  REcolorado as distributed by MLS GRID #4504100 Report a problem REcolorado as distributed by MLS GRID #4504100 Report a problem | ||
| 8/1/2026 | Pending sale | $715,000$193/sqft |
Source: REcolorado as distributed by MLS GRID #4504100 Report a problem | ||
| 7/26/2026 | Price change | $715,000-3.4%$193/sqft |
Source: REcolorado as distributed by MLS GRID #4504100 Report a problem | ||
| 7/9/2026 | Price change | $739,900-3.3%$200/sqft |
Source: REcolorado as distributed by MLS GRID #4504100 Report a problem | ||
| 6/18/2026 | Price change | $765,000-2.4%$207/sqft |
Source: REcolorado as distributed by MLS GRID #4504100 Report a problem | ||
| 5/13/2026 | Listed for sale | $783,500+46.4%$212/sqft |
Source: REcolorado as distributed by MLS GRID #4504100 Report a problem | ||
| 8/16/2018 | Sold | $535,000$145/sqft |
Source: Public Record Report a problem | ||
| 7/25/2018 | Pending sale | $535,000$145/sqft |
Source: RE/MAX Momentum #5667907 Report a problem | ||
| 7/18/2018 | Listed for sale | $535,000+23.3%$145/sqft |
Source: RE/MAX Momentum #5667907 Report a problem | ||
| 1/3/2014 | Sold | $433,760$117/sqft |
Source: Public Record Report a problem | ||


Get a cash offer in 3 minutes
Find out how much your home could sell for in as little as 3 minutes with a no-obligation cash offer.
Estimated market value
$711,600
