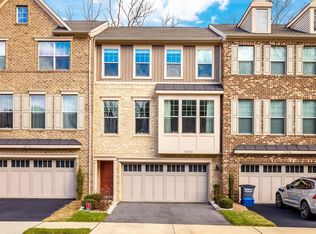
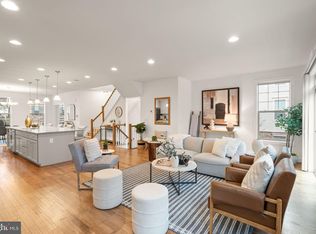
Welcome home to this elegant end-unit home with an abundance of privacy in the heart of Burke! Built in 2018, this residence is a wooded retreat that lives like new. It has 4 bedrooms, 3.5 bathrooms, and a generous 2,700 square feet of luxurious living space. Upon entering, you'll be greeted by the seamless blend of sophistication and comfort. The open floor plan showcases the gorgeous hardwood floors that flow throughout the main level, creating an inviting and homey space. The living area features a cozy fireplace, perfect for creating a warm and welcoming atmosphere. Your view from the living room windows creates a tree house feel with its direct view of the woods. Enjoy privacy and easily entertaining as you unwind on the large deck just off the living room. The gourmet kitchen is a home cook's dream, featuring sleek stainless steel appliances that effortlessly complement the contemporary design and a massive island that is the perfect spot to pull up a chair or use as a servicing station when you entertain. A large separate dining room ties in perfectly to host festive gatherings. A small nook just off the dining space is a flexible space for a tucked away home office or you could create a butler’s pantry. A convenient powder room completes this level. Upstairs, the primary bedroom offers a serene retreat, complete with an en-suite bathroom for added privacy and convenience. A massive walk-in closet provides an abundance of storage. The additional bedrooms are generously sized, providing ample space for growing into this home. A full hall bathroom complete with double sinks and tub/shower combo is just outside the additional bedrooms. A large laundry room is located on this level for added convenience. The lower level of this beautiful residence creates an additional recreation room with additional storage areas and a walk-out to what could be an additional patio. A large bedroom and ensuite bathroom is also located on this level making it the perfect guest retreat. A large two car garage provides easy access to park directly in your home for easy unloading with two 240v runs in the garage for connections to a charging station. Located in a desirable neighborhood, this residence offers an exceptional opportunity to experience comfortable contemporary living. Evening strolls along the Liberty Bell Trail are a treat as it's located just behind your home. The convenience of this Burke location can’t be beat! Besides backing to the Liberty Bell Trail and Pohick Creek parkland, enjoy Burke Centre amenities including miles of trails and pool membership opportunity. Shopping at major retailers is just minutes away. Discover quaint neighborhood restaurants, go fishing or play golf at Burke Lake, visit the nearby Workhouse Arts Center, meet friends at Paradise Springs Winery or head to the historic town of Clifton. Transportation options abound - just minutes to the Burke and Rolling Rd. VREs, FFX & Connector bus stops, Fairfax County Parkway, I-495 and I-395.
Sold for $936,000
$936,000
9556 Katelyn Zinn Pl, Burke, VA 22015
4beds
2,717sqft
Townhouse
Built in 2018
4,000 Square Feet Lot
$934,600 Zestimate®
$344/sqft
$4,122 Estimated rent
Home value
$934,600
$888,000 - $981,000
$4,122/mo
Zestimate® history
Owner options
List your home for rent
$4,122/mo
Rent Zestimate®
Find your next renter with Zillow Rental Manager. Plus, with online applications, you can quickly screen prospective tenants – for free.
$4,122/mo
Rent Zestimate®
Refinance and save
$6,219/mo
Est. payment
Refinancing to a lower rate could help reduce your monthly payments and save thousands over the life of the loan.
$6,219/mo
Est. payment
Explore your selling options
Work with a Zillow partner agent
Leverage their expertise and Zillow's premium Showcase listings to get your home seen by more buyers.
Get startedList with your own agent
Get your home in front of millions of buyers by listing it on Zillow.
Learn how to do itSell it yourself
Take full control of how buyers see your home on Zillow by listing For Sale by Owner (FSBO).
List your homeWhat's special
Zillow last checked:
Listing updated:
Listed by:
Eric Broermann 202-643-1480,
Compass,
Co-Listing Agent: Todd A Vassar 202-384-7405,
Compass
Bought with:
David L Smith, 5015635
Coldwell Banker Realty
Source: Bright MLS,MLS#: VAFX2174980
Facts & features
Interior
Bedrooms & bathrooms
- Bedrooms: 4
- Bathrooms: 4
- Full bathrooms: 3
- 1/2 bathrooms: 1
- Main level bathrooms: 1
Basement
- Area: 0
Heating
- Forced Air, Natural Gas
Cooling
- Central Air, Electric
Appliances
- Included: Cooktop, Microwave, Refrigerator, Ice Maker, Dishwasher, Disposal, Washer, Dryer, Electric Water Heater
- Laundry: Dryer In Unit, Upper Level, Washer In Unit
Features
- Combination Kitchen/Dining, Dry Wall, 9'+ Ceilings
- Flooring: Carpet, Ceramic Tile, Engineered Wood
- Windows: Double Pane Windows, Energy Efficient, Window Treatments
- Has basement: No
- Number of fireplaces: 1
- Fireplace features: Screen
Interior area
- Total structure area: 2,717
- Total interior livable area: 2,717 sqft
- Finished area above ground: 2,717
- Finished area below ground: 0
Property
Parking
- Total spaces: 4
- Parking features: Garage Faces Front, Electric Vehicle Charging Station(s), Attached, Driveway
- Attached garage spaces: 2
- Uncovered spaces: 2
Accessibility
- Accessibility features: None
Features
- Levels: Three
- Stories: 3
- Patio & porch: Deck
- Pool features: None
- Has view: Yes
- View description: Trees/Woods
Lot
- Size: 4,000 Square Feet
Details
- Additional structures: Above Grade, Below Grade
- Parcel number: 0783 29 0010
- Zoning: 180
- Special conditions: Standard
Construction
Type & style
- Home type: Townhouse
- Architectural style: Traditional
- Property subtype: Townhouse
Materials
- Combination, Brick
- Foundation: Slab
- Roof: Shingle
Condition
- Excellent
- New construction: No
- Year built: 2018
Utilities & green energy
- Sewer: Public Sewer
- Water: Public
Community & HOA
Community
- Subdivision: Townes At Burke Lake Crossing
HOA
- Has HOA: Yes
- Services included: Snow Removal, Trash, Common Area Maintenance
- HOA fee: $400 quarterly
Location
- Region: Burke
Financial & listing details
- Price per square foot: $344/sqft
- Tax assessed value: $781,570
- Annual tax amount: $8,820
- Date on market: 5/16/2024
- Listing agreement: Exclusive Right To Sell
- Ownership: Fee Simple
Price history
| Date | Event | Price |
|---|---|---|
| 6/21/2024 | Sold | $936,000+4%$344/sqft |
Source:  Bright MLS #VAFX2174980 Report a problem Bright MLS #VAFX2174980 Report a problem | ||
| 6/3/2024 | Pending sale | $899,900$331/sqft |
Source: Bright MLS #VAFX2174980 Report a problem | ||
| 5/22/2024 | Contingent | $899,900$331/sqft |
Source: Bright MLS #VAFX2174980 Report a problem | ||
| 5/16/2024 | Listed for sale | $899,900+24%$331/sqft |
Source: Bright MLS #VAFX2174980 Report a problem | ||
| 7/20/2018 | Sold | $726,000$267/sqft |
Source: Public Record Report a problem | ||
Public tax history
| Year | Property taxes | Tax assessment |
|---|---|---|
| 2025 | $10,148 +14.5% | $877,860 +14.7% |
| 2024 | $8,866 +0.5% | $765,330 -2.1% |
| 2023 | $8,820 +6.6% | $781,570 +8% |
| 2022 | $8,276 | $723,740 +4% |
| 2021 | -- | $696,030 +1.9% |
| 2020 | $8,082 | $682,910 |
| 2019 | $8,082 +75.9% | $682,910 +2.3% |
| 2018 | $4,595 | $667,560 |
| 2017 | -- | -- |
Find assessor info on the county website
Neighborhood: 22015
Nearby homes
- $913,7003 bd4 ba2.7k sqft9558 Katelyn Zinn Pl, Burke, VA 22015Off Market
- $910,0003 bd4 ba2.3k sqft9554 Katelyn Zinn Pl, Burke, VA 22015Sold
- $908,3003 bd3 ba2.1k sqft9560 Katelyn Zinn Pl, Burke, VA 22015Off Market
- $889,0003 bd3 ba2.1k sqft9552 Katelyn Zinn Pl, Burke, VA 22015Off Market
- $931,4003 bd3 ba2.1k sqft9550 Katelyn Zinn Pl, Burke, VA 22015Off Market
- $433,1103 bd2 ba2.1k sqft9537 Burke Lake Rd, Burke, VA 22015Off Market
- $889,0003 bd3 ba2.1k sqft9557 Katelyn Zinn Pl, Burke, VA 22015Off Market
- $893,5003 bd3 ba2.1k sqft9559 Katelyn Zinn Pl, Burke, VA 22015Off Market
Nearby schools
GreatSchools rating
- 9/10White Oaks Elementary SchoolGrades: PK-6Distance: 0.5 mi
- 9/10Lake Braddock SecondaryGrades: 7-12Distance: 1 mi
Schools provided by the listing agent
- District: Fairfax County Public Schools
Source: Bright MLS. This data may not be complete. We recommend contacting the local school district to confirm school assignments for this home.
Get a cash offer in 3 minutes
Find out how much your home could sell for in as little as 3 minutes with a no-obligation cash offer.
Estimated market value
$934,600
Get a cash offer in 3 minutes
Find out how much your home could sell for in as little as 3 minutes with a no-obligation cash offer.
Estimated market value
$934,600
- Virginia
- Fairfax County
- Burke
- 22015
- 9556 Katelyn Zinn Pl
Nearby cities
Nearby zip codes
Other Burke Topics
