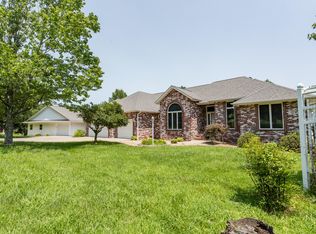
What more could you want than this all brick home that offers a blank canvas for your remodeling and personal touches. This home has so much to offer. Formal living, large eat in kitchen with dining area and a hearth room that overlooks the wrap around deck. The upper level features 3 bedrooms, large closets, and lots of storage. Outside you'll enjoy your own creek with nearly 1300' of Sims creek that runs all year long. There is also a 25 x 50 ml shop for all of your projects. All this an just a few minutes from I-44 and 65 Hwys and in Springfield Schools.
Closed
Price Unknown
9556 N State Highway H, Pleasant Hope, MO 65725
3beds
2,340sqft
Single Family Residence
Built in 1991
6 Acres Lot
$298,900 Zestimate®
$--/sqft
$2,290 Estimated rent
Home value
$298,900
$272,000 - $329,000
$2,290/mo
Zestimate® history
Owner options
List your home for rent
$2,290/mo
Rent Zestimate®
Find your next renter with Zillow Rental Manager. Plus, with online applications, you can quickly screen prospective tenants – for free.
$2,290/mo
Rent Zestimate®
Refinance and save
Refinancing to a lower rate could help reduce your monthly payments and save thousands over the life of the loan.
Explore your selling options
Work with a Zillow partner agent
Leverage their expertise and Zillow's premium Showcase listings to get your home seen by more buyers.
Get startedList with your own agent
Get your home in front of millions of buyers by listing it on Zillow.
Learn how to do itSell it yourself
Take full control of how buyers see your home on Zillow by listing For Sale by Owner (FSBO).
List your homeWhat's special
Own creekHearth roomAll brick homeWrap around deckLots of storageLarge closetsLarge eat in kitchen
Zillow last checked:
Listing updated:
Listed by:
Wes Bowman 417-839-8085,
Murney Associates - Primrose
Bought with:
Vineese L. Knight, 2016003169
Keller Williams
Source: SOMOMLS as distributed by MLS GRID,MLS#: 60294473
Facts & features
Interior
Bedrooms & bathrooms
- Bedrooms: 3
- Bathrooms: 3
- Full bathrooms: 2
- 1/2 bathrooms: 1
Rooms
- Room types: Hearth Room, Living Areas (2)
Primary bedroom
- Area: 210
- Dimensions: 15 x 14
Bedroom 2
- Area: 178.25
- Dimensions: 15.5 x 11.5
Bedroom 3
- Area: 160.8
- Dimensions: 13.4 x 12
Dining area
- Area: 105
- Dimensions: 10 x 10.5
Family room
- Area: 245
- Dimensions: 17.5 x 14
Kitchen
- Area: 149.6
- Dimensions: 13.6 x 11
Living room
- Area: 350
- Dimensions: 14 x 25
Utility room
- Area: 60
- Dimensions: 8 x 7.5
Heating
- Forced Air, Central, Electric, Propane
Cooling
- Central Air, Ceiling Fan(s)
Appliances
- Included: Dishwasher, Refrigerator, Disposal
- Laundry: Main Level, W/D Hookup
Features
- Walk-in Shower
- Flooring: Carpet, Laminate
- Has basement: No
- Attic: Access Only:No Stairs
- Has fireplace: Yes
- Fireplace features: Family Room
Interior area
- Total structure area: 2,340
- Total interior livable area: 2,340 sqft
- Finished area above ground: 999
- Finished area below ground: 1,341
Property
Parking
- Total spaces: 2
- Parking features: Other, Garage Faces Rear, Additional Parking
- Attached garage spaces: 2
Features
- Levels: Two
- Stories: 2
- Patio & porch: Deck
- Exterior features: Rain Gutters
- Has view: Yes
- View description: Creek/Stream, Water
- Has water view: Yes
- Water view: Water,Creek/Stream
Lot
- Size: 6 Acres
- Features: Landscaped
Details
- Additional structures: Outbuilding
- Parcel number: 0232200008
Construction
Type & style
- Home type: SingleFamily
- Architectural style: Split Foyer
- Property subtype: Single Family Residence
Materials
- Brick
- Roof: Shingle
Condition
- Year built: 1991
Utilities & green energy
- Sewer: Septic Tank
- Water: Private
Community & HOA
Community
- Subdivision: N/A
Location
- Region: Pleasant Hope
Financial & listing details
- Annual tax amount: $2,596
- Date on market: 5/14/2025
- Listing terms: Cash,Conventional
- Road surface type: Asphalt
Price history
| Date | Event | Price |
|---|---|---|
| 7/7/2025 | Sold | -- |
Source:  SOMOMLS as distributed by MLS GRID #60294473 Report a problem SOMOMLS as distributed by MLS GRID #60294473 Report a problem | ||
| 6/26/2025 | Pending sale | $349,900$150/sqft |
Source: SOMOMLS as distributed by MLS GRID #60294473 Report a problem | ||
| 5/14/2025 | Listed for sale | $349,900$150/sqft |
Source: SOMOMLS as distributed by MLS GRID #60294473 Report a problem | ||
Public tax history
Tax history is unavailable.
Neighborhood: 65725
Nearby homes
- $347,700-- bd-- ba-- sqft9556 N State Highway H #H, Pleasant Hope, MO 65725Off Market
- $557,2004 bd3 ba2.1k sqft9450 N Spring Valley Dr, Pleasant Hope, MO 65725Off Market
- $--6 bd4 ba4.2k sqft9410 N Spring Valley Dr, Pleasant Hope, MO 65725Sold
- $530,5003 bd3 ba2.4k sqft9480 N Spring Valley Dr, Pleasant Hope, MO 65725Off Market
- $497,4004 bd2 ba2.6k sqft9520 N Spring Valley Dr, Pleasant Hope, MO 65725Off Market
- $538,4005 bd4 ba3.6k sqft9350 N Spring Valley Dr, Pleasant Hope, MO 65725Off Market
- $511,4004 bd2 ba2.5k sqft9550 N Spring Valley Dr, Pleasant Hope, MO 65725Off Market
- $702,1003 bd2 ba3.1k sqft1143 Stotlar Ln E, Pleasant Hope, MO 65725Off Market
Nearby schools
GreatSchools rating
- 6/10Pleasant View Elementary SchoolGrades: K-5Distance: 5.2 mi
- 6/10Pleasant View Middle SchoolGrades: 6-8Distance: 5.2 mi
- 4/10Hillcrest High SchoolGrades: 9-12Distance: 7.8 mi
Schools provided by the listing agent
- Elementary: SGF-Pleasant View
- Middle: SGF-Pleasant View
- High: SGF-Hillcrest
Source: SOMOMLS as distributed by MLS GRID. This data may not be complete. We recommend contacting the local school district to confirm school assignments for this home.
- Missouri
- Greene County
- Pleasant Hope
- 65725
- 9556 N State Highway H
Nearby cities
Nearby zip codes
Other Pleasant Hope Topics
