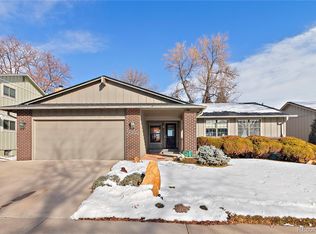
An exceptional opportunity to live in one of the area’s most coveted locations, just a few minutes walk to Standley Lake — Westminster’s largest body of water. Enjoy daily access to miles of scenic trails, open space, multiple parks and playgrounds — even a skate park — all within walking distance. Paddleboard at sunset in the summer, bike along the lake, or take in stunning mountain views year-round. Tucked on a quiet residential loop with minimal through traffic and conveniently located just west of Wadsworth with easy highway access, this home offers both peaceful living and effortless commuting. Inside, this beautifully updated 5-bedroom, 3.5-bath home features newer luxury vinyl flooring throughout all three levels and a bright, open layout ideal for entertaining and everyday living. The kitchen includes newer appliances, and flows seamlessly into the main living areas complete with large dining room. Thoughtful upgraded led lighting with built-in night-light features adds both ambiance and function. Upstairs you’ll find four bedrooms including a large private primary with en-suite and walk-in closet. The finished basement offers a large fifth bedroom, additional bath, flexible living space perfect for a media room, playroom, office, or gym, plus abundant storage. Major improvements include a newer roof (2020) and newer concrete front porch and stairs. Year-round comfort is ensured with A/C, furnace, gas fireplace, and whole-house attic fan.
Step outside to a large, private fenced yard with stamped concrete patio, mature trees providing summer shade, peek-a-boo mountain views in winter, and beautifully established landscaping featuring irises, roses, lilac, chokecherries, and elderberry. An oversized six-car driveway and two-car garage complete the package.
Refined, spacious, and just steps from nature — this is Colorado living at its finest.
Sold for $682,000
Zillow last checked:
Listing updated:
Bought with:
Maggie Fast, 100081382
Nookhaven Homes
Source: REcolorado as distributed by MLS GRID,MLS#: 7920518
Price history
| Date | Event | Price |
|---|---|---|
| 4/3/2026 | Sold | $682,000+1%$237/sqft |
Source:  REcolorado as distributed by MLS GRID #7920518 Report a problem REcolorado as distributed by MLS GRID #7920518 Report a problem | ||
| 3/4/2026 | Pending sale | $675,000$235/sqft |
Source: REcolorado as distributed by MLS GRID #7920518 Report a problem | ||
| 2/23/2026 | Price change | $675,000-2.2%$235/sqft |
Source: REcolorado as distributed by MLS GRID #7920518 Report a problem | ||
| 2/18/2026 | Price change | $690,000-1.4%$240/sqft |
Source: REcolorado as distributed by MLS GRID #7920518 Report a problem | ||
| 1/31/2026 | Listed for sale | $700,000+18.6%$244/sqft |
Source: REcolorado as distributed by MLS GRID #7920518 Report a problem | ||
| 7/15/2021 | Sold | $590,000-1.7%$205/sqft |
Source: Public Record Report a problem | ||
| 6/20/2021 | Pending sale | $599,900$209/sqft |
Source:  HomeSmart #6805273 Report a problem HomeSmart #6805273 Report a problem | ||
| 6/15/2021 | Listed for sale | $599,900+52.8%$209/sqft |
Source: HomeSmart #6805273 Report a problem | ||
| 7/29/2016 | Sold | $392,500-1.9%$137/sqft |
Source: Public Record Report a problem | ||
| 7/6/2016 | Pending sale | $399,900$139/sqft |
Source: Keller Williams - Denver Tech Center #5288536 Report a problem | ||
| 6/18/2016 | Price change | $399,900-4.8%$139/sqft |
Source: Keller Williams - Denver Tech Center #5288536 Report a problem | ||
| 6/12/2016 | Listed for sale | $419,900+50.8%$146/sqft |
Source: Keller Williams - Denver Tech Center #5288536 Report a problem | ||
| 6/29/2007 | Sold | $278,500+45.1%$97/sqft |
Source: Public Record Report a problem | ||
| 11/9/1998 | Sold | $192,000$67/sqft |
Source: Public Record Report a problem | ||

Get a cash offer in 3 minutes
Find out how much your home could sell for in as little as 3 minutes with a no-obligation cash offer.
Estimated market value
$659,500
