Skip main navigation
Off market
  • $526,800

    9557 Bella Dr, Daphne, AL 36526

    4beds
    2,845sqft
    Residential Detached
    Built in 2012
    0.34 Acres Lot
    $526,800 Zestimate®
    $185/sqft
    $2,691 Estimated rent

    Home value

    $526,800

    $495,000 - $558,000

    $2,691/mo

    Zestimate® history
    Loading
    Loading...

    Owner options

    List your home for rent

    $2,691/mo

    Rent Zestimate®

    Find your next renter with Zillow Rental Manager. Plus, with online applications, you can quickly screen prospective tenants – for free.

    Learn more

    $2,691/mo

    Rent Zestimate®

    Refinance and save

    $2,476/mo

    Est. payment

    Refinancing to a lower rate could help reduce your monthly payments and save thousands over the life of the loan.

    See today's rates

    $2,476/mo

    Est. payment

    Explore your selling options

    Work with a Zillow partner agent

    Leverage their expertise and Zillow's premium Showcase listings to get your home seen by more buyers.

    Get started

    List with your own agent

    Get your home in front of millions of buyers by listing it on Zillow.

    Learn how to do it

    Sell it yourself

    Take full control of how buyers see your home on Zillow by listing For Sale by Owner (FSBO).

    List your home

    What's special

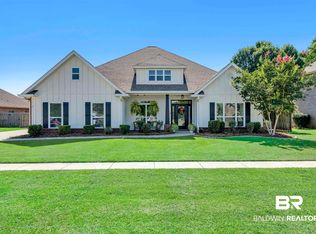
    TOP FINISHES! This home has all the custom additions out there. The grand front entry opens up to expose an open living and dining area with beautiful craftsman columns. Top of the line appliances, a 5 burner induction cook-top, pull out shelving with soft close drawers in beautifully trimmed cream cabinets can all be found in the kitchen. Plantation shutters, stunning crown molding, and surround sound are throughout the entire home. All the bathrooms have hand crafted tile work laid around cast iron bathtubs and lovely copper inset sinks that are all trimmed out with bronze finishes. The master bedroom is the perfect place to get away with a large sitting room with a private exit door to the patio, his and hers vanities and extra large his and hers master closets. This 4 bedroom 3 bath home also has a spare room off the entry that could be used as a parlor, office or library. All the bedrooms were treated to brand new flooring in June of 2019, hardwoods in the master and new carpet and padding in all 3 remaining bedrooms. The backyard boasts of a covered patio with lovely shade trees all surrounded by a large enclosed privacy fence. The anti-allergy AC unit and top of the line security system are sure to make sure you'll feel safe and comfortable all year long! Come look before this custom beauty is gone!

    This property is off market, which means it's not currently listed for sale or rent on Zillow. This may be different from what's available on other websites or public sources.
    Facts & features

    Interior

    Bedrooms & bathrooms
    • Bedrooms: 4
    • Bathrooms: 3
    • Full bathrooms: 3
    Heating
    • Forced air, Electric
    Cooling
    • Central
    Appliances
    • Included: Dishwasher, Dryer, Garbage disposal, Microwave, Refrigerator, Washer
    Features
    • Ceiling Fan(s), Vaulted Ceiling(s), En-Suite, Split Bedroom Plan, Living Room, High Speed Internet, Termite Contract
    • Flooring: Tile, Carpet, Hardwood
    • Windows: Window Treatments
    • Has fireplace: Yes
    Interior area
    • Total interior livable area: 2,845 sqft

    Property

    Parking
    • Total spaces: 2
    • Parking features: Garage - Attached
    Features
    • Patio & porch: Covered
    • Exterior features: Brick
    • Fencing: Fenced
    • Waterfront features: No Waterfront
    Lot
    • Size: 0.34 Acres
    Details
    • Parcel number: 4308270000003045

    Construction

    Type & style
    • Home type: SingleFamily
    • Architectural style: Traditional
    • Property subtype: Residential Detached
    Materials
    • Wood
    • Foundation: Slab
    • Roof: Composition
    Condition
    • Year built: 2012

    Utilities & green energy

    • Utilities for property: Daphne Utilities

    Community & neighborhood

    Security
    • Security features: Security System
    Location
    • Region: Daphne

    HOA & financial

    HOA
    • Has HOA: Yes
    • HOA fee: $91 monthly
    • Amenities included: Pool, Recreation Facilities
    • Services included: Maintenance Grounds

    Other

    Other facts
    • Flooring: Wood, Carpet, Tile
    • Appliances: Dishwasher, Disposal, Convection Oven, Dryer, Microwave, Washer, Refrigerator w/Ice Maker, Cooktop
    • FireplaceYN: true
    • InteriorFeatures: Ceiling Fan(s), Vaulted Ceiling(s), En-Suite, Split Bedroom Plan, Living Room, High Speed Internet, Termite Contract
    • Heating: Electric
    • GarageYN: true
    • AttachedGarageYN: true
    • HeatingYN: true
    • FireplacesTotal: 1
    • CommunityFeatures: Pool, Clubhouse
    • AssociationFeeIncludes: Maintenance Grounds
    • ConstructionMaterials: Brick
    • Fencing: Fenced
    • Roof: Composition
    • ArchitecturalStyle: Traditional
    • ParkingFeatures: Attached, Double Garage
    • CoveredSpaces: 2
    • SecurityFeatures: Security System
    • AssociationAmenities: Pool, Recreation Facilities
    • WindowFeatures: Window Treatments
    • PatioAndPorchFeatures: Covered
    • MainLevelBedrooms: 0
    • WaterfrontFeatures: No Waterfront
    • MlsStatus: Active
    • PropertySubType: Residential Detached
    • Utilities: Daphne Utilities

    Price history

    DateEventPrice
    4/20/2020Sold$375,000-5.3%$132/sqft
    Source: Baldwin Realtors #289658 Report a problem
    11/19/2019Price change$395,900-2.2%$139/sqft
    Source: Wise Living Real Estate, LLC #289658 Report a problem
    11/13/2019Price change$405,000-1.2%$142/sqft
    Source: Wise Living Real Estate, LLC #289658 Report a problem
    10/18/2019Listed for sale$410,000+13.9%$144/sqft
    Source: Wise Living Real Estate, LLC #289658 Report a problem
    5/13/2019Sold$359,900$127/sqft
    Source: Baldwin Realtors #277381 Report a problem
    12/31/2018Price change$359,900-2.7%$127/sqft
    Source: DSLD Homes Gulf Coast,LLC-Baldwin Branch #277381 Report a problem
    12/10/2018Listed for sale$369,900$130/sqft
    Source: Stoneridge Real Estate, LLC #277381 Report a problem

    Public tax history

    YearProperty taxesTax assessment
    2025$2,097 +1.3%$53,580 +1.3%
    2024$2,071 +9.2%$52,900 +9.1%
    2023$1,896 $48,480 +15.4%
    2022-- $42,000 +14.9%
    2021$1,328 $36,560 +1.3%
    2020-- $36,080 +8.8%
    2019$1,381 -7.5%$33,160 -52.2%
    2018$1,493 +7.6%$69,440 +108.5%
    2017$1,387 $33,300 +3.4%
    2016$1,387 +3.5%$32,220 -49.3%
    2015$1,340 -47.7%$63,540 +6.5%
    2014$2,565 $59,640 +74.4%
    2013$2,565 $34,200

    Find assessor info on the county website

    Neighborhood: 36526

    Nearby schools

    GreatSchools rating
    Schools provided by the listing agent
    • Elementary: Daphne East Elementary
    • Middle: Daphne Middle
    • High: Daphne High

    Source: The MLS. This data may not be complete. We recommend contacting the local school district to confirm school assignments for this home.

    Get a cash offer in 3 minutes
    Find out how much your home could sell for in as little as 3 minutes with a no-obligation cash offer.
    Estimated market value
    $526,800
    Get a cash offer in 3 minutes
    Find out how much your home could sell for in as little as 3 minutes with a no-obligation cash offer.
    Estimated market value
    $526,800