Skip main navigation
Sold for $530,000
  • $530,000

    9557 Vercelli Street, Lake Worth, FL 33467

    3beds
    2,041sqft
    Single Family Residence
    Built in 2004
    6,324 Square Feet Lot
    $534,000 Zestimate®
    $260/sqft
    $3,525 Estimated rent

    Home value

    $534,000

    $481,000 - $593,000

    $3,525/mo

    Zestimate® history
    Loading
    Loading...

    Owner options

    List your home for rent

    $3,525/mo

    Rent Zestimate®

    Find your next renter with Zillow Rental Manager. Plus, with online applications, you can quickly screen prospective tenants – for free.

    Learn more

    $3,525/mo

    Rent Zestimate®

    Refinance and save

    $4,305/mo

    Est. payment

    Refinancing to a lower rate could help reduce your monthly payments and save thousands over the life of the loan.

    See today's rates

    $4,305/mo

    Est. payment

    Explore your selling options

    Work with a Zillow partner agent

    Leverage their expertise and Zillow's premium Showcase listings to get your home seen by more buyers.

    Get started

    List with your own agent

    Get your home in front of millions of buyers by listing it on Zillow.

    Learn how to do it

    Sell it yourself

    Take full control of how buyers see your home on Zillow by listing For Sale by Owner (FSBO).

    List your home

    What's special

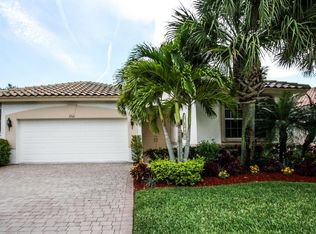
    Luxury Waterfront Living in a Premier 55+ Community Water, water everywhere! This is resort-style living at its finest. Perfectly positioned in a highly desirable 55+ community, this exceptional waterfront residence offers breathtaking panoramic water views and over $150,000 in recent upgrades, delivering both elegance and peace of mind. A new roof (2024) crowns this thoughtfully reimagined home. The customized open-concept floor plan was redesigned to create a light-filled, expansive living space ideal for refined entertaining and relaxed everyday living. At the center of the home is a chef-inspired kitchen featuring a striking oversized island, farmhouse sink, granite countertops, counter-height bar seating, and crisp white cabinetry a perfect blend of sophistication and function. The primary suite bathroom has been luxuriously updated with a new shower, upgraded fixtures, designer vanities, and comfort-height commode, creating a spa-like retreat. The guest bathroom mirrors the same attention to detail with a new vanity, sink, and comfort-height commode ensuring comfort and style for visitors. Seamless indoor-outdoor living defines this home. Enjoy tranquil mornings and golden-hour sunsets from the expanded continuous lanai, finished with Sundek sealant, after removal of the former single lanai. The new front birdcage welcomes refreshing breezes, while refreshed landscaping enhances the home's polished curb appeal. This three-bedroom layout offers exceptional flexibility. One bedroom is currently styled as a private office and can easily convert to a guest suite, while the dining room can be reimagined as a family room, media lounge, or additional entertaining space tailored to your lifestyle. The waterfront view is truly extraordinary, serene, expansive, and ever-changing. This home offers the perfect blend of luxury, comfort, and the vibrant 55+ lifestyle you've been waiting for!

    Zillow last checked:

    Listing updated:

    Listed by:

    Laurie Susan Scherer PA 561-843-4464,

    Keller Williams Realty Boca Raton

    Bought with:

    Jeanne Siegel Goldfeder, 3213065

    Florida Premier Realty of the Palm Beaches LLC

    Source: BeachesMLS,MLS#: R11148756MLS LogoOriginating MLS: BeachesMLS

    Facts & features

    Interior

    Bedrooms & bathrooms
    • Bedrooms: 3
    • Bathrooms: 2
    • Full bathrooms: 2
    • Main level bathrooms: 2
    • Main level bedrooms: 3
    Primary bedroom
    • Level: Main
    • Area: 252
    • Dimensions: 18 X 14
    Bedroom 2
    • Area: 143
    • Dimensions: 13 X 11
    Den
    • Area: 154
    • Dimensions: 14 X 11
    Dining room
    • Area: 144
    • Dimensions: 12 X 12
    Family room
    • Area: 247
    • Dimensions: 19 X 13
    Kitchen
    • Level: Main
    • Area: 144
    • Dimensions: 12 X 12
    Living room
    • Level: Main
    • Area: 266
    • Dimensions: 19 X 14
    Heating
    • Central, Electric
    Cooling
    • Central Air, Ceiling Fan(s), Electric
    Appliances
    • Included: Dryer, Dishwasher, Electric Range, Electric Water Heater, Disposal, Microwave, Refrigerator, Water Heater, Washer
    • Laundry: Inside, Laundry Tub
    Features
    • Breakfast Bar, Bathtub, Dining Area, Separate/Formal Dining Room, Dual Sinks, Garden Tub/Roman Tub, High Ceilings, Main Level Primary, Split Bedrooms, Soaking Tub, Separate Shower, Walk-In Closet(s)
    • Flooring: Carpet, Ceramic Tile, Vinyl
    • Windows: Blinds, Metal, Plantation Shutters, Single Hung, Sliding
    Interior area
    • Total structure area: 2,765
    • Total interior livable area: 2,041 sqft

    Property

    Parking
    • Total spaces: 2
    • Parking features: Attached, Garage, Garage Door Opener
    • Attached garage spaces: 2
    Features
    • Levels: One
    • Stories: 1
    • Patio & porch: Covered, Patio, Screened
    • Exterior features: Outdoor Living Area
    • Pool features: Association
    • Has view: Yes
    • View description: Lake
    • Has water view: Yes
    • Water view: Lake
    • Waterfront features: Lake Front
    Lot
    • Size: 6,324 Square Feet
    • Features: Sprinklers Automatic, < 1/4 Acre
    Details
    • Parcel number: 00424506150001370
    • Zoning: PUD
    • Special conditions: Listed As-Is

    Construction

    Type & style
    • Home type: SingleFamily
    • Architectural style: Spanish/Mediterranean
    • Property subtype: Single Family Residence
    Materials
    • Block
    • Roof: Barrel
    Condition
    • Resale
    • New construction: No
    • Year built: 2004

    Utilities & green energy

    • Electric: 3 Phase
    • Sewer: Public Sewer
    • Water: Public
    • Utilities for property: Cable Available, Sewer Available, Water Available

    Community & HOA

    Community
    • Features: Home Owners Association, Gated, Property Manager On-Site
    • Security: Security System Owned, Security System, Gated with Guard, Gated Community, Smoke Detector(s)
    • Senior community: Yes
    • Subdivision: BELLAGGIO
    HOA
    • Has HOA: Yes
    • Amenities included: Billiard Room, Business Center, Clubhouse, Fitness Center, Library, Pickleball, Pool, Restaurant, Shuffleboard Court, Sauna, Sidewalks, Tennis Court(s), Trail(s)
    • Services included: Common Areas, Cable TV, Maintenance Grounds, Recreation Facilities, Security, Trash
    • HOA fee: $678 monthly
    Location
    • Region: Lake Worth

    Financial & listing details

    • Price per square foot: $260/sqft
    • Tax assessed value: $462,947
    • Annual tax amount: $6,010
    • Date on market: 12/19/2025
    • Cumulative days on market: 28 days
    • Listing terms: Cash,Conventional

    Price history

    DateEventPrice
    4/30/2026Sold$530,000-3.6%$260/sqft
    Source: BeachesMLS #R11148756 Report a problem
    12/19/2025Listed for sale$550,000+56%$269/sqft
    Source: BeachesMLS #RX-11148756 Report a problem
    2/21/2019Sold$352,500-3.4%$173/sqft
    Source: BeachesMLS #R10488135 Report a problem
    12/30/2018Pending sale$365,000$179/sqft
    Source: CENTURY 21 Tenace Realty #RX-10488135 Report a problem
    12/14/2018Listed for sale$365,000+5.8%$179/sqft
    Source: Century 21 Tenace Realty #RX-10488135 Report a problem
    9/5/2018Sold$345,000$169/sqft
    Source: BeachesMLS #F10092894 Report a problem
    6/8/2018Price change$345,000-3.6%$169/sqft
    Source: United Realty Group Inc #F10092894 Report a problem
    5/8/2018Price change$358,000-1.6%$175/sqft
    Source: United Realty Group Inc #F10092894 Report a problem
    4/28/2018Price change$364,000-1.6%$178/sqft
    Source: United Realty Group Inc #F10092894 Report a problem
    4/9/2018Price change$370,000-2.4%$181/sqft
    Source: United Realty Group Inc #F10092894 Report a problem
    3/22/2018Price change$379,000-1.4%$186/sqft
    Source: United Realty Group Inc #F10092894 Report a problem
    3/3/2018Price change$384,500-1.2%$188/sqft
    Source: United Realty Group Inc #F10092894 Report a problem
    12/1/2017Price change$389,000-2.8%$191/sqft
    Source: United Realty Group Inc #F10092894 Report a problem
    11/8/2017Listed for sale$400,000+30.8%$196/sqft
    Source: United Realty Group Inc #F10092894 Report a problem
    10/12/2004Sold$305,740$150/sqft
    Source: Public Record Report a problem

    Public tax history

    YearProperty taxesTax assessment
    2025$6,009 +3%$376,734 +2.9%
    2024$5,832 +2.5%$366,117 +3%
    2023$5,687 +1.6%$355,453 +3.7%
    2022$5,598 +0.8%$342,643 +3%
    2021$5,553 +0.7%$332,663 +1.4%
    2020$5,513 -9.9%$328,070 +2.9%
    2019$6,122 $318,760 +14.6%
    2018$6,122 +37.1%$278,153 +2.1%
    2017$4,464 -0.2%$272,432 +2.1%
    2016$4,474 -2.3%$266,829 +0.7%
    2015$4,581 -0.2%$264,974 +0.8%
    2014$4,590 +1.5%$262,871 +1.5%
    2013$4,524 -3.7%$258,986 -1%
    2012$4,700 -4.4%$261,523 -2.2%
    2011$4,915 +1.1%$267,335 +1.5%
    2010$4,862 +4.3%$263,384 +0.1%
    2009$4,661 +4.9%$263,086 -5.9%
    2008$4,444 -2.6%$279,501 -0.9%
    2007$4,562 -6.1%$281,923 +2.5%
    2006$4,857 $275,047 +3%
    2005-- $267,036 +518.1%
    2004$448 $43,200
    Find assessor info on the county website

    Neighborhood: 33467

    Nearby schools

    GreatSchools rating
    Schools provided by the listing agent
    • Elementary: Coral Reef (Palm Beach)
    • Middle: Woodlands
    • High: Dr. Joaquin Garcia

    Source: BeachesMLS. This data may not be complete. We recommend contacting the local school district to confirm school assignments for this home.

    Get a cash offer in 3 minutes
    Find out how much your home could sell for in as little as 3 minutes with a no-obligation cash offer.
    Estimated market value
    $534,000
    Get a cash offer in 3 minutes
    Find out how much your home could sell for in as little as 3 minutes with a no-obligation cash offer.
    Estimated market value
    $534,000