Welcome to this beautifully updated 2-story home, perfectly located in the heart of Elk Grove! This property features a host of modern updates and upgrades, making it the ideal place to call home. As you step inside, you'll immediately notice the fresh new interior paint that enhances the home's bright and airy feel. The freshly painted cabinets in the kitchen bring a fresh, clean look, complemented by sleek quartz countertops and a stylish backsplash, making this kitchen both functional and visually appealing. Downstairs, the brand-new laminate flooring offers durability and a contemporary touch, while the upstairs boasts plush, new carpet for added comfort. The updated doors throughout the home further elevate the home's charm and sophistication. Outside, you'll find a spacious backyard, perfect for entertaining, gardening, or simply relaxing in your private outdoor retreat. Situated in a highly desirable neighborhood with convenient access to highways, shopping, dining, and entertainment, this home offers both style and location. Don't miss your chance to see this gem in person, it's ready for you to move in and enjoy!
Closed
$542,000
9557 W Village Tree Dr, Elk Grove, CA 95758
3beds
1,532sqft
Single Family Residence
Built in 1994
6,690 Square Feet Lot
$536,300 Zestimate®
$354/sqft
$2,775 Estimated rent
Home value
$536,300
$483,000 - $595,000
$2,775/mo
Zestimate® history
Owner options
List your home for rent
$2,775/mo
Rent Zestimate®
Find your next renter with Zillow Rental Manager. Plus, with online applications, you can quickly screen prospective tenants – for free.
$2,775/mo
Rent Zestimate®
Refinance and save
$3,450/mo
Est. payment
Refinancing to a lower rate could help reduce your monthly payments and save thousands over the life of the loan.
$3,450/mo
Est. payment
Explore your selling options
Work with a Zillow partner agent
Leverage their expertise and Zillow's premium Showcase listings to get your home seen by more buyers.
Get startedList with your own agent
Get your home in front of millions of buyers by listing it on Zillow.
Learn how to do itSell it yourself
Take full control of how buyers see your home on Zillow by listing For Sale by Owner (FSBO).
List your homeWhat's special
Fresh new interior paintSpacious backyardUpdated doorsSleek quartz countertopsFreshly painted cabinetsBrand-new laminate flooringStylish backsplash
Zillow last checked:
Listing updated:
Listed by:
Joshua Melano DRE #02192089 916-752-0905,
Portfolio Real Estate
Bought with:
Guihua Bayse, DRE #02147534
Grand Realty Group
Source: MetroList Services of CA,MLS#: 225059209Originating MLS: MetroList Services, Inc.
Facts & features
Interior
Bedrooms & bathrooms
- Bedrooms: 3
- Bathrooms: 3
- Full bathrooms: 2
- Partial bathrooms: 1
Primary bedroom
- Features: Balcony
Primary bathroom
- Features: Tub
Dining room
- Features: Breakfast Nook, Formal Area
Kitchen
- Features: Breakfast Area, Quartz Counter
Heating
- Central
Cooling
- Ceiling Fan(s), Central Air
Appliances
- Included: Free-Standing Gas Range, Gas Water Heater, Dishwasher, Disposal
- Laundry: Cabinets, Gas Dryer Hookup
Features
- Flooring: Carpet, Laminate
- Number of fireplaces: 1
- Fireplace features: Kitchen
Interior area
- Total interior livable area: 1,532 sqft
Property
Parking
- Total spaces: 2
- Parking features: Attached, Garage Faces Front
- Attached garage spaces: 2
Features
- Stories: 2
- Exterior features: Balcony
- Fencing: Back Yard
Lot
- Size: 6,690 Square Feet
- Features: Other
Details
- Parcel number: 1160970042
- Zoning description: RD-7
- Special conditions: Standard
Construction
Type & style
- Home type: SingleFamily
- Architectural style: Contemporary
- Property subtype: Single Family Residence
Materials
- Stucco
- Foundation: Slab
- Roof: Tile
Condition
- Year built: 1994
Utilities & green energy
- Sewer: Public Sewer
- Water: Public
- Utilities for property: Electric, Natural Gas Connected
Community & HOA
Location
- Region: Elk Grove
Financial & listing details
- Price per square foot: $354/sqft
- Price range: $542K - $542K
- Date on market: 5/8/2025
Price history
| Date | Event | Price |
|---|---|---|
| 6/27/2025 | Sold | $542,000-4.7%$354/sqft |
Source: MetroList Services of CA #225059209 Report a problem | ||
| 5/30/2025 | Pending sale | $568,888$371/sqft |
Source: MetroList Services of CA #225059209 Report a problem | ||
| 5/8/2025 | Listed for sale | $568,888$371/sqft |
Source: MetroList Services of CA #225059209 Report a problem | ||
Public tax history
Tax history is unavailable.
Neighborhood: 95758
Nearby homes
- $542,0003 bd3 ba1.5k sqft9557 Village Tree Dr, Elk Grove, CA 95758Sold
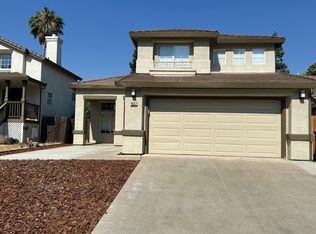
- $600,3004 bd3 ba1.7k sqft9553 Village Tree Dr, Elk Grove, CA 95758Off Market
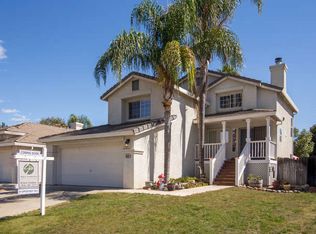
- $468,6003 bd2 ba998 sqft9561 Village Tree Dr, Elk Grove, CA 95758Off Market
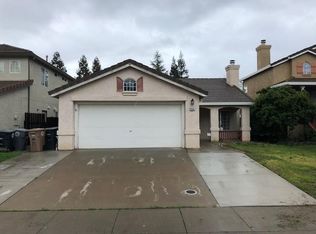
- $511,5003 bd2 ba1.3k sqft9549 Village Tree Dr, Elk Grove, CA 95758Off Market
- $554,1004 bd2 ba1.7k sqft9565 Village Tree Dr, Elk Grove, CA 95758Off Market
- $548,7004 bd2 ba1.7k sqft9534 Little Rapids Way, Elk Grove, CA 95758Off Market
- $571,5004 bd3 ba1.7k sqft9530 Little Rapids Way, Elk Grove, CA 95758Off Market
- $538,4003 bd3 ba1.5k sqft9538 Little Rapids Way, Elk Grove, CA 95758Off Market
- $514,1003 bd2 ba1.3k sqft9569 Village Tree Dr, Elk Grove, CA 95758Off Market
Nearby schools
GreatSchools rating
- 8/10Elitha Donner Elementary SchoolGrades: K-6Distance: 0.4 mi
- 4/10Harriet G. Eddy Middle SchoolGrades: 7-8Distance: 0.8 mi
- 7/10Laguna Creek High SchoolGrades: 9-12Distance: 1.7 mi
Get a cash offer in 3 minutes
Find out how much your home could sell for in as little as 3 minutes with a no-obligation cash offer.
Estimated market value
$536,300
Get a cash offer in 3 minutes
Find out how much your home could sell for in as little as 3 minutes with a no-obligation cash offer.
Estimated market value
$536,300
- California
- Sacramento County
- Elk Grove
- 95758
- 9557 W Village Tree Dr
Nearby cities
Nearby neighborhoods
Nearby zip codes
Other Elk Grove Topics
