Beautifully upgraded East Beach home featuring $22,000 in builder upgrades and stylish modern finishes throughout. Enjoy the convenience of keyless entry and updated black designer lighting, including entry, pendant, dining, and bathroom fixtures. The kitchen is enhanced with upgraded cabinet hardware, a stunning tile backsplash, and a Samsung Bespoke refrigerator that combines style and functionality. Offering the perfect blend of comfort and sophistication in a sought-after location, this home is move-in ready and waiting for its next owner. Don’t miss this exceptional opportunity!
For sale
Price cut: $16K (5/19)
$599,000
9558 21st Bay St, Norfolk, VA 23518
3beds
2,039sqft
Townhouse
Built in 2022
-- sqft lot
$598,100 Zestimate®
$294/sqft
$60/mo HOA
What's special
Keyless entryStylish modern finishes throughoutUpdated black designer lightingUpgraded cabinet hardwareStunning tile backsplash
- 70 days |
- 286 |
- 18 |
Zillow last checked:
Listing updated:
Listed by:
Katie Wilson,
Coldwell Banker Premier 540-662-4500
Source: REIN Inc.,MLS#: 10634340
Facts & features
Interior
Bedrooms & bathrooms
- Bedrooms: 3
- Bathrooms: 3
- Full bathrooms: 2
- 1/2 bathrooms: 1
Rooms
- Room types: Attic, PBR with Bath, Utility Closet
Heating
- Electric, Heat Pump
Cooling
- Central Air
Appliances
- Included: Dishwasher, Disposal, Dryer, ENERGY STAR Qualified Appliances, Microwave, Electric Range, Washer, Electric Water Heater
- Laundry: Dryer Hookup, Washer Hookup
Features
- Cathedral Ceiling(s), Primary Sink-Double, Walk-In Closet(s), Ceiling Fan(s), Entrance Foyer, Pantry
- Flooring: Other, Vinyl
- Windows: Window Treatments
- Number of fireplaces: 1
- Fireplace features: Electric
Interior area
- Total interior livable area: 2,039 sqft
Property
Parking
- Total spaces: 2
- Parking features: Garage Att 2 Car, Off Street, Driveway
- Attached garage spaces: 2
- Has uncovered spaces: Yes
Features
- Stories: 3
- Patio & porch: Patio, Porch
- Exterior features: Balcony
- Pool features: None
- Fencing: None
- Waterfront features: Not Waterfront
Details
- Parcel number: 44527121
- Other equipment: Generator Hookup
Construction
Type & style
- Home type: Townhouse
- Property subtype: Townhouse
- Attached to another structure: Yes
Materials
- Fiber Cement
- Foundation: Slab
- Roof: Asphalt Shingle
Condition
- New construction: No
- Year built: 2022
Utilities & green energy
- Sewer: City/County
- Water: City/County
- Utilities for property: Cable Hookup
Community & HOA
Community
- Subdivision: The Tern
HOA
- Has HOA: Yes
- Amenities included: Landscaping
- HOA fee: $60 monthly
Location
- Region: Norfolk
Financial & listing details
- Price per square foot: $294/sqft
- Tax assessed value: $566,400
- Annual tax amount: $6,967
- Date on market: 5/12/2026
Estimated market value
$598,100
$568,000 - $628,000
$3,270/mo
Price history
Price history is unavailable.
Public tax history
| Year | Property taxes | Tax assessment |
|---|---|---|
| 2025 | $6,967 +2.4% | $566,400 +2.4% |
| 2024 | $6,802 +4.9% | $553,000 +6.6% |
| 2023 | $6,486 +136% | $518,900 +136% |
| 2022 | $2,749 +292.7% | $219,900 +292.7% |
| 2021 | $700 +23.9% | $56,000 +23.9% |
| 2020 | $565 | $45,200 |
Find assessor info on the county website
Monthly payment
Est. payment
Payment breakdown
Explore the cost of this home by adjusting the details. Changes won't be saved.Climate risks
Neighborhood: East Ocean View
Nearby schools
GreatSchools rating
- 2/10Little Creek Elementary SchoolGrades: PK-5Distance: 1.2 mi
- 3/10Azalea Middle SchoolGrades: 6-8Distance: 1.6 mi
- 2/10Lake Taylor High SchoolGrades: 9-12Distance: 4 mi
Schools provided by the listing agent
- Elementary: Little Creek Elementary
- Middle: Azalea Gardens Middle
- High: Lake Taylor
Source: REIN Inc.. This data may not be complete. We recommend contacting the local school district to confirm school assignments for this home.
- $665,7003 bd3 ba2k sqft9558 21st Bay St #63, Norfolk, VA 23518Off Market

- $598,4003 bd2 ba2k sqft9560 21st Bay St, Norfolk, VA 23518Off Market

- $580,0003 bd3 ba2k sqft9556 21st Bay St, Norfolk, VA 23518Sold
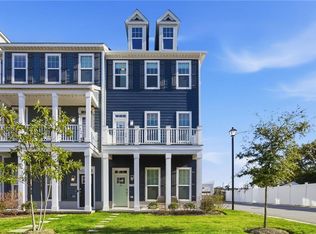
- $589,0003 bd2 ba2k sqft9562 21st Bay St, Norfolk, VA 23518Off Market
- $621,2003 bd2 ba2k sqft9564 21st Bay St, Norfolk, VA 23518Off Market
- $590,0003 bd3 ba2k sqft9566 21st Bay St, Norfolk, VA 23518Sold
- $203,1002 bd1 ba999 sqft9542 21st Bay St, Norfolk, VA 23518Off Market
- $81,200-- bd-- ba-- sqft9542 21st Bay St #A, Norfolk, VA 23518Off Market
A local agent can set up tours, give advice and negotiate with sellers.
Similar homes
- $715,0004 bd3 ba2.2k sqft4488 Lauderdale Ave #A, Virginia Beach, VA 23455For Sale
 MLS ID #10643535, Debbie Crevier-Kent. REIN Inc.
 - $459,0004 bd3 ba2.1k sqft5605 Tendril Last, Virginia Beach, VA 23455For Sale
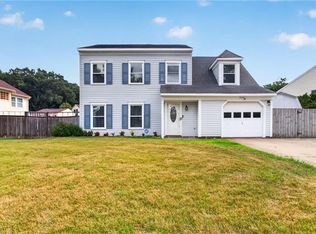 MLS ID #10645176, Chris Harris. REIN Inc.
 - $350,0004 bd2 ba1.3k sqft8144 Jerrylee Dr, Norfolk, VA 23518For Sale
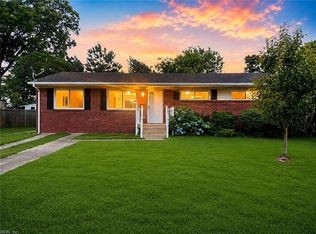 MLS ID #10641059, Laura Aque. REIN Inc.
 - $--3 bd2 ba1.4k sqft4348 Alvah Martin Way, Chesapeake, VA 23324AuctionServiceLink Auction
- $549,9004 bd3 ba2.4k sqft1432 Morris Cres, Norfolk, VA 23509For SaleMLS ID #10643722, William Callahan. REIN Inc.
- $385,0004 bd3 ba1.9k sqft1764 Skyline Dr, Norfolk, VA 23518For SaleMLS ID #10641753, Joseph Herrmann. REIN Inc.
- $315,0003 bd2 ba1.1k sqft7934 Woodall Rd, Norfolk, VA 23518For SaleMLS ID #10637375, Paula Powell. REIN Inc.
- $579,0004 bd3 ba2.1k sqft1124 Little Bay Ave, Norfolk, VA 23503For SaleMLS ID #10636352, Erika Congress. REIN Inc.
- $319,9002 bd2 ba1.1k sqft7922 Shore Dr #301, Norfolk, VA 23518For SaleMLS ID #10633531, Bill Crespo. REIN Inc.
- $565,0005 bd3 ba2.4k sqft208 Brunick Ct, Virginia Beach, VA 23462For SaleMLS ID #10625659, Valerie Miller. REIN Inc.
- $--2 bd2 ba1.3k sqft1821 Volvo Pkwy, Chesapeake, VA 23320AuctionServiceLink Auction
- $565,0004 bd3 ba2.3k sqft1868 Haverhill Dr, Virginia Beach, VA 23453For SaleMLS ID #10641308, Benjamin Orewiler. REIN Inc.
- $329,0004 bd2 ba1.5k sqft7941 Merritt St, Norfolk, VA 23518For SaleMLS ID #10625357, Conrad Mendoza. REIN Inc.
- $539,9004 bd4 ba2.3k sqft1837 Honey Milk Rd, Chesapeake, VA 23323For SaleMLS ID #10644619, Sonya Brown. REIN Inc.
- $398,9004 bd3 ba1.6k sqft1316 Carlton Ct, Norfolk, VA 23503For SaleMLS ID #10639850, William Callahan. REIN Inc.
- $475,0003 bd2 ba1.7k sqft4652 Paul Revere Rd, Virginia Beach, VA 23455For SaleMLS ID #10641798, Adrienne Bower. REIN Inc.
- $490,0004 bd3 ba2.3k sqft251 S Parliament Dr, Virginia Beach, VA 23462For SaleMLS ID #10634271, Val Milan. REIN Inc.
- $614,9005 bd3 ba2.4k sqft1203 Bonnie View Arch, Chesapeake, VA 23320For SaleMLS ID #10629414, Maria Djordjevic. REIN Inc.
- $499,9003 bd3 ba1.6k sqft2306 Bergen Ct, Virginia Beach, VA 23451For SaleMLS ID #10641998, Adrienne Bower. REIN Inc.
- $335,0003 bd2 ba1.7k sqft3615 Radford St, Norfolk, VA 23513For SaleMLS ID #10641677, Lora More. REIN Inc.
