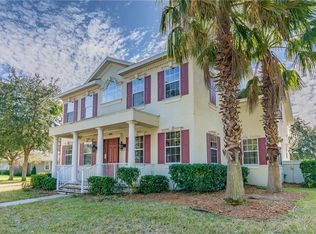
Welcome to this beautiful gem in the community of NorthLake Park. Offering nearly 3,000 square feet of living space, this spacious home features 4 bedrooms and 3 full bathrooms. From the moment you arrive, you are greeted by a charming front porch that sets the tone for the warm and inviting feel throughout the home. Step inside to a bright and airy entryway where a comfortable sitting room welcomes you on one side, while a formal dining room on the other creates the perfect setting for gatherings and special occasions. Continue into the heart of the home where the open-concept living area and kitchen are filled with abundant natural light. The beautifully designed kitchen features a large center island with breakfast bar seating, generous cabinet and counter space, and a cozy breakfast nook. Conveniently connected to the dining room, the layout creates a seamless flow that is ideal for entertaining family and friends. The main level offers three spacious bedrooms, while the second floor features an oversized bonus bedroom complete with a full bath — perfect for guests, a private retreat, home office, or media room. Tile flooring throughout adds both style and easy maintenance, while the electric fireplace in the family room creates a cozy atmosphere to enjoy year-round. With its bright open spaces, functional layout, and welcoming charm, this home is the perfect blend of comfort and elegance in the established community of Northlake Park. Minutes from MCO, 25-minutes from DTO and 30-minutes from Disney. Conveniently located near restaurants, shopping and A-Rated Schools!!
Sold for $680,000
Zestimate®
$680,000
9558 CYPRESS PINE STREET, ORLANDO, FL 32827
4beds
2,926sqft
Single Family Residence
Built in 2003
7,801 Square Feet Lot
$680,000 Zestimate®
$232/sqft
$3,951 Estimated rent
Home value
$680,000
$626,000 - $734,000
$3,951/mo
Zestimate® history
Owner options
List your home for rent
$3,951/mo
Rent Zestimate®
Find your next renter with Zillow Rental Manager. Plus, with online applications, you can quickly screen prospective tenants – for free.
$3,951/mo
Rent Zestimate®
Refinance and save
$5,026/mo
Est. payment
Refinancing to a lower rate could help reduce your monthly payments and save thousands over the life of the loan.
$5,026/mo
Est. payment
Explore your selling options
Work with a Zillow partner agent
Leverage their expertise and Zillow's premium Showcase listings to get your home seen by more buyers.
Get startedList with your own agent
Get your home in front of millions of buyers by listing it on Zillow.
Learn how to do itSell it yourself
Take full control of how buyers see your home on Zillow by listing For Sale by Owner (FSBO).
List your homeWhat's special
Abundant natural lightCozy breakfast nookComfortable sitting roomFunctional layoutWelcoming charmBright and airy entrywayTile flooring throughout
Zillow last checked:
Listing updated:
Listed by:
Kevin Kendrick 407-271-1854,
EXP REALTY LLC 888-883-8509,
Gianni Almeda 206-354-3400,
EXP REALTY LLC
Bought with:
Cari Fitzgerald, 3489893
REAL BROKER, LLC
Source: Stellar MLS,MLS#: O6409656 Originating MLS: Orlando Regional
Originating MLS: Orlando Regional
Facts & features
Interior
Bedrooms & bathrooms
- Bedrooms: 4
- Bathrooms: 3
- Full bathrooms: 3
Primary bedroom
- Features: Walk-In Closet(s)
- Level: First
- Area: 266 Square Feet
- Dimensions: 19x14
Bedroom 2
- Features: Built-in Closet
- Level: First
- Area: 120 Square Feet
- Dimensions: 12x10
Bedroom 3
- Features: Built-in Closet
- Level: First
- Area: 120 Square Feet
- Dimensions: 12x10
Bedroom 4
- Features: Built-in Closet
- Level: Second
- Area: 323 Square Feet
- Dimensions: 19x17
Dinette
- Level: First
- Area: 80 Square Feet
- Dimensions: 10x8
Dining room
- Level: First
- Area: 132 Square Feet
- Dimensions: 12x11
Family room
- Level: First
- Area: 132 Square Feet
- Dimensions: 12x11
Kitchen
- Level: First
- Area: 182 Square Feet
- Dimensions: 14x13
Living room
- Level: First
- Area: 360 Square Feet
- Dimensions: 20x18
Office
- Level: First
- Area: 120 Square Feet
- Dimensions: 12x10
Heating
- Central, Heat Pump
Cooling
- Central Air
Appliances
- Included: Dishwasher, Electric Water Heater, Microwave, Range, Refrigerator
- Laundry: Inside
Features
- Eating Space In Kitchen, High Ceilings, Kitchen/Family Room Combo, Living Room/Dining Room Combo, Open Floorplan, Primary Bedroom Main Floor, Solid Wood Cabinets, Stone Counters, Thermostat, Walk-In Closet(s)
- Flooring: Ceramic Tile, Vinyl
- Doors: Sliding Doors
- Has fireplace: No
Interior area
- Total structure area: 3,693
- Total interior livable area: 2,926 sqft
Property
Parking
- Total spaces: 2
- Parking features: Garage - Attached
- Attached garage spaces: 2
Features
- Levels: Two
- Stories: 2
- Patio & porch: Covered, Front Porch, Rear Porch
- Exterior features: Irrigation System, Sidewalk
- Waterfront features: Lake Privileges
- Body of water: LAKE NONA
Lot
- Size: 7,801 Square Feet
- Residential vegetation: Mature Landscaping
Details
- Parcel number: 012430605300050
- Zoning: PD
- Special conditions: None
Construction
Type & style
- Home type: SingleFamily
- Property subtype: Single Family Residence
Materials
- Block, Wood Frame
- Foundation: Slab
- Roof: Shingle
Condition
- New construction: No
- Year built: 2003
Utilities & green energy
- Sewer: Public Sewer
- Water: Public
- Utilities for property: BB/HS Internet Available, Cable Available, Electricity Available
Community & HOA
Community
- Features: Dock, Deed Restrictions, Dog Park, Fitness Center, Park, Playground, Pool, Sidewalks, Tennis Court(s)
- Pet fee: $0 monthly
- Subdivision: NORTHLAKE PARK AT LAKE NONA
HOA
- Has HOA: Yes
- Amenities included: Basketball Court, Fence Restrictions, Fitness Center, Park, Playground, Pool, Tennis Court(s)
- Services included: Community Pool, Reserve Fund, Manager
- HOA fee: $150 monthly
- HOA name: Fred Kapelewski
- HOA phone: 407-855-8734
Location
- Region: Orlando
Financial & listing details
- Price per square foot: $232/sqft
- Tax assessed value: $701,674
- Annual tax amount: $7,386
- Date on market: 5/28/2026
- Cumulative days on market: 9 days
- Listing terms: Cash,Conventional,FHA,VA Loan
- Ownership: Fee Simple
- Total actual rent: 0
- Electric utility on property: Yes
- Road surface type: Asphalt
Price history
| Date | Event | Price |
|---|---|---|
| 7/23/2026 | Sold | $680,000-2.9%$232/sqft |
Source:  Stellar MLS #O6409656 Report a problem Stellar MLS #O6409656 Report a problem | ||
| 6/6/2026 | Pending sale | $700,000$239/sqft |
Source: eXp Realty #O6409656 Report a problem | ||
| 5/28/2026 | Listed for sale | $700,000+7.7%$239/sqft |
Source: Stellar MLS #O6409656 Report a problem | ||
| 9/15/2023 | Listing removed | -- |
Source: Stellar MLS #O6131459 Report a problem | ||
| 8/21/2023 | Price change | $3,150-4.5%$1/sqft |
Source: Stellar MLS #O6131459 Report a problem | ||
| 8/3/2023 | Listed for rent | $3,300$1/sqft |
Source: Stellar MLS #O6131459 Report a problem | ||
| 7/24/2023 | Listing removed | -- |
Source: Stellar MLS #S5080962 Report a problem | ||
| 4/2/2023 | Price change | $649,990-3.7%$222/sqft |
Source: Stellar MLS #S5080962 Report a problem | ||
| 2/18/2023 | Listed for sale | $674,990+114.6%$231/sqft |
Source: Stellar MLS #S5080962 Report a problem | ||
| 11/11/2004 | Sold | $314,500+14.8%$107/sqft |
Source: Stellar MLS #O4564882 Report a problem | ||
| 5/23/2003 | Sold | $274,000$94/sqft |
Source: Public Record Report a problem | ||
Public tax history
| Year | Property taxes | Tax assessment |
|---|---|---|
| 2024 | $7,127 +4.5% | $422,569 +3% |
| 2023 | $6,823 +3% | $410,261 +3% |
| 2022 | $6,622 +1.6% | $398,312 +3% |
| 2021 | $6,520 -1.3% | $386,711 -0.5% |
| 2020 | $6,606 -2% | $388,814 -0.5% |
| 2019 | $6,741 -9.5% | $390,917 +1.8% |
| 2018 | $7,451 | $383,843 +5.3% |
| 2017 | $7,451 +4.2% | $364,582 +4.9% |
| 2016 | $7,152 +2.9% | $347,640 +4.5% |
| 2015 | $6,952 +4.7% | $332,693 +14.8% |
| 2014 | $6,639 +21% | $289,849 +4.2% |
| 2013 | $5,486 +3.5% | $278,061 +1.4% |
| 2012 | $5,301 +11.8% | $274,324 +15.8% |
| 2011 | $4,743 -0.6% | $236,891 -3% |
| 2010 | $4,770 | $244,107 -17.2% |
| 2009 | -- | $294,641 -16.4% |
| 2008 | $6,562 -18.2% | $352,328 -22% |
| 2007 | $8,027 +20.4% | $451,879 +32% |
| 2006 | $6,669 +27.9% | $342,215 +32.1% |
| 2005 | $5,213 +13.4% | $258,966 +1.1% |
| 2004 | $4,595 +333.5% | $256,086 +412.2% |
| 2003 | $1,060 +3.1% | $50,000 |
| 2002 | $1,028 | $50,000 |
Find assessor info on the county website
Neighborhood: Northlake Park at Lake Nona
Nearby homes
- $644,7003 bd2 ba2.4k sqft9550 Cypress Pine St, Orlando, FL 32827Off Market
- $828,6003 bd3 ba3k sqft9566 Cypress Pine St, Orlando, FL 32827Off Market

- $1,091,3005 bd5 ba4.1k sqft9594 Pine Lily St, Orlando, FL 32827Off Market
- $869,5005 bd4 ba3k sqft9588 Pine Lily St, Orlando, FL 32827Off Market
- $639,6003 bd2 ba2.4k sqft9574 Cypress Pine St, Orlando, FL 32827Off Market
- $611,1004 bd2 ba2.3k sqft9557 Cypress Pine St, Orlando, FL 32827Off Market
- $565,7003 bd2 ba2k sqft9614 Sweetleaf St, Orlando, FL 32827Off Market
- $802,9004 bd3 ba3k sqft9580 Pine Lily St, Orlando, FL 32827Off Market
Nearby schools
GreatSchools rating
- 10/10Northlake Park Community Elementary SchoolGrades: PK-5Distance: 0.5 mi
- 10/10Lake Nona Middle SchoolGrades: 6-8Distance: 4.4 mi
- 7/10Lake Nona High SchoolGrades: 9-12Distance: 3.4 mi
Schools provided by the listing agent
- Elementary: Northlake Park Community
- Middle: Lake Nona Middle School
- High: Lake Nona High
Source: Stellar MLS. This data may not be complete. We recommend contacting the local school district to confirm school assignments for this home.
Get a cash offer in 3 minutes
Find out how much your home could sell for in as little as 3 minutes with a no-obligation cash offer.
Estimated market value
$680,000
Get a cash offer in 3 minutes
Find out how much your home could sell for in as little as 3 minutes with a no-obligation cash offer.
Estimated market value
$680,000
- Florida
- Orange County
- Orlando
- 32827
- Northlake Park at Lake Nona
- 9558 CYPRESS PINE STREET
Nearby cities
Nearby neighborhoods
Nearby zip codes
Other Orlando Topics
