This recently updated single-family home features a well-thought-out one-story design, including a formal dining room, an open main living space with a vaulted ceiling, a split-bedroom floor plan, and a private backyard, perfect for relaxing or entertaining. Open to the living room, the kitchen is well-equipped, boasting brand new cabinetry and countertops, offering a space ready for years of memories and delicious meals. Other recent updates include the primary bathroom, fresh garage floor, and fresh interior paint and flooring that brighten every room, creating a clean and welcoming atmosphere. The location of the home provides excellent convenience, with grade schools, athletic complexes, recreation activities, entertainment, shopping, daily needs, and the Orlando International Airport just a short distance away. This thoughtfully updated home combines comfort with convenience, making it an attractive option for those seeking a move-in ready residence in a cozy neighborhood setting. Schedule your private showing today!
Sold for $324,000
$324,000
9558 LUPINE AVENUE, ORLANDO, FL 32824
3beds
1,248sqft
Single Family Residence
Built in 1997
5,853 Square Feet Lot
$325,400 Zestimate®
$260/sqft
$2,131 Estimated rent
Home value
$325,400
$296,000 - $358,000
$2,131/mo
Zestimate® history
Owner options
List your home for rent
$2,131/mo
Rent Zestimate®
Find your next renter with Zillow Rental Manager. Plus, with online applications, you can quickly screen prospective tenants – for free.
$2,131/mo
Rent Zestimate®
Refinance and save
$2,389/mo
Est. payment
Refinancing to a lower rate could help reduce your monthly payments and save thousands over the life of the loan.
$2,389/mo
Est. payment
Explore your selling options
Work with a Zillow partner agent
Leverage their expertise and Zillow's premium Showcase listings to get your home seen by more buyers.
Get startedList with your own agent
Get your home in front of millions of buyers by listing it on Zillow.
Learn how to do itSell it yourself
Take full control of how buyers see your home on Zillow by listing For Sale by Owner (FSBO).
List your homeWhat's special
Fresh garage floorPrivate backyardSplit-bedroom floor planFormal dining roomPrimary bathroom
Zillow last checked:
Listing updated:
Listed by:
Joseph Doher 407-203-0007,
BERKSHIRE HATHAWAY HOMESERVICES RESULTS REALTY 407-203-0007
Bought with:
Marc Dareus, 3576162
HOMES PREMIER REALTY LLC
Source: Stellar MLS,MLS#: O6321286 Originating MLS: Orlando Regional
Originating MLS: Orlando Regional
Facts & features
Interior
Bedrooms & bathrooms
- Bedrooms: 3
- Bathrooms: 2
- Full bathrooms: 2
Primary bedroom
- Description: Room4
- Features: Ceiling Fan(s), Walk-In Closet(s)
- Level: First
- Area: 156 Square Feet
- Dimensions: 12x13
Bedroom 2
- Description: Room5
- Features: Built-in Closet
- Level: First
- Area: 100 Square Feet
- Dimensions: 10x10
Bedroom 3
- Description: Room6
- Features: Ceiling Fan(s), Built-in Closet
- Level: First
- Area: 110 Square Feet
- Dimensions: 10x11
Dining room
- Description: Room3
- Level: First
- Area: 121 Square Feet
- Dimensions: 11x11
Kitchen
- Description: Room2
- Level: First
- Area: 121 Square Feet
- Dimensions: 11x11
Living room
- Description: Room1
- Features: Ceiling Fan(s)
- Level: First
- Area: 201.5 Square Feet
- Dimensions: 13x15.5
Heating
- Central, Electric
Cooling
- Central Air
Appliances
- Included: None
- Laundry: Electric Dryer Hookup, Laundry Room, Washer Hookup
Features
- Ceiling Fan(s), Primary Bedroom Main Floor, Stone Counters, Thermostat, Vaulted Ceiling(s), Walk-In Closet(s)
- Flooring: Carpet, Luxury Vinyl, Tile
- Has fireplace: No
Interior area
- Total structure area: 1,476
- Total interior livable area: 1,248 sqft
Property
Parking
- Total spaces: 1
- Parking features: Driveway, Garage Door Opener
- Attached garage spaces: 1
- Has uncovered spaces: Yes
- Details: Garage Dimensions: 10x18
Features
- Levels: One
- Stories: 1
- Patio & porch: Side Porch
- Exterior features: Sidewalk
- Has view: Yes
- View description: Park/Greenbelt
Lot
- Size: 5,853 Square Feet
- Features: Sidewalk
- Residential vegetation: Trees/Landscaped
Details
- Parcel number: 302406555901990
- Zoning: R-3A
- Special conditions: None
Construction
Type & style
- Home type: SingleFamily
- Property subtype: Single Family Residence
Materials
- Block, Concrete
- Foundation: Slab
- Roof: Shingle
Condition
- New construction: No
- Year built: 1997
Utilities & green energy
- Sewer: Public Sewer
- Water: Public
- Utilities for property: Electricity Connected, Water Connected
Community & HOA
Community
- Features: Sidewalks
- Pet fee: $0 monthly
- Subdivision: MEADOWS AT BOGGY CREEK
HOA
- Has HOA: Yes
- HOA fee: $21 monthly
- HOA name: Specialty Management Company
- HOA phone: 407-647-2622
Location
- Region: Orlando
Financial & listing details
- Price per square foot: $260/sqft
- Tax assessed value: $244,528
- Annual tax amount: $4,102
- Date on market: 7/3/2025
- Cumulative days on market: 56 days
- Listing terms: Cash,Conventional,FHA,VA Loan
- Ownership: Fee Simple
- Total actual rent: 0
- Electric utility on property: Yes
- Road surface type: Paved
Price history
| Date | Event | Price |
|---|---|---|
| 10/21/2025 | Sold | $324,000-5.4%$260/sqft |
Source:  Stellar MLS #O6321286 Report a problem Stellar MLS #O6321286 Report a problem | ||
| 8/28/2025 | Pending sale | $342,500$274/sqft |
Source: Stellar MLS #O6321286 Report a problem | ||
| 7/30/2025 | Price change | $342,500-2.8%$274/sqft |
Source: Stellar MLS #O6321286 Report a problem | ||
| 7/3/2025 | Listed for sale | $352,500+134.3%$282/sqft |
Source: Stellar MLS #O6321286 Report a problem | ||
| 3/15/2020 | Listing removed | $1,225$1/sqft |
Source: Hudson Homes Management Report a problem | ||
| 3/11/2020 | Listed for rent | $1,225$1/sqft |
Source: Hudson Homes Management Report a problem | ||
| 1/31/2020 | Listing removed | $1,225$1/sqft |
Source: Hudson Homes Management Report a problem | ||
| 1/2/2020 | Listed for rent | $1,225-7.5%$1/sqft |
Source: Hudson Homes Management Report a problem | ||
| 8/16/2018 | Listing removed | $1,325$1/sqft |
Source: WRI Property Management Report a problem | ||
| 8/11/2018 | Listed for rent | $1,325$1/sqft |
Source: WRI Property Management Report a problem | ||
| 12/20/2017 | Listing removed | $150,444+33.1%$121/sqft |
Source: Auction.com Report a problem | ||
| 11/28/2017 | Listed for sale | -- |
Source: Auction.com Report a problem | ||
| 10/19/2004 | Sold | $113,000+60.5%$91/sqft |
Source: Public Record Report a problem | ||
| 7/8/1997 | Sold | $70,400$56/sqft |
Source: Public Record Report a problem | ||
Public tax history
| Year | Property taxes | Tax assessment |
|---|---|---|
| 2024 | $4,102 +9.1% | $202,568 +10% |
| 2023 | $3,760 +13.3% | $184,153 +10% |
| 2022 | $3,320 +13.5% | $167,412 +10% |
| 2021 | $2,925 +1.9% | $152,193 +2.7% |
| 2020 | $2,869 +1.3% | $148,129 +2.8% |
| 2019 | $2,832 +16.3% | $144,065 +18.4% |
| 2018 | $2,435 0% | $121,686 +6.7% |
| 2017 | $2,435 +21% | $114,043 +2.7% |
| 2016 | $2,012 +4% | $111,080 +4.7% |
| 2015 | $1,935 +22% | $106,095 +31% |
| 2014 | $1,586 +24.3% | $80,997 +33.7% |
| 2013 | $1,275 +88.6% | $60,598 +1.5% |
| 2012 | $676 -3.3% | $59,709 -3.9% |
| 2011 | $699 -3.3% | $62,108 -8.1% |
| 2010 | $723 | $67,611 -43.6% |
| 2009 | -- | $119,800 -27.3% |
| 2008 | $1,481 -8.2% | $164,890 -12.8% |
| 2007 | $1,613 -37.7% | $189,201 +21.7% |
| 2006 | $2,589 +19.3% | $155,443 +47.1% |
| 2005 | $2,171 +9% | $105,671 +7.4% |
| 2004 | $1,992 +6.3% | $98,409 +7.6% |
| 2003 | $1,874 +12.7% | $91,454 +13.1% |
| 2002 | $1,663 +10.1% | $80,896 +13.6% |
| 2001 | $1,511 -0.4% | $71,216 +2.1% |
| 2000 | $1,517 | $69,722 |
Find assessor info on the county website
Neighborhood: Boggy Creek
Nearby homes
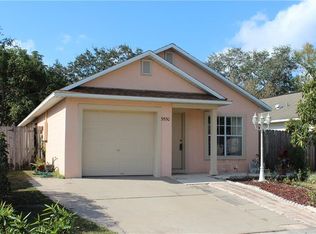
- $316,4003 bd2 ba1.2k sqft9550 Lupine Ave, Orlando, FL 32824Off Market
- $300,5003 bd2 ba1.1k sqft9566 Lupine Ave, Orlando, FL 32824Off Market
- $301,9003 bd2 ba1.2k sqft9574 Lupine Ave, Orlando, FL 32824Off Market
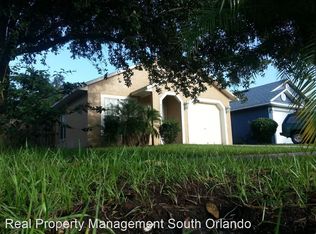
- $317,7003 bd2 ba1.2k sqft9542 Lupine Ave, Orlando, FL 32824Off Market

- $311,6003 bd2 ba1.2k sqft9582 Lupine Ave, Orlando, FL 32824Off Market
- $313,9003 bd2 ba1.2k sqft9534 Lupine Ave, Orlando, FL 32824Off Market
- $180,9002 bd2 ba924 sqft9518 Hoenstine Ave, Orlando, FL 32824Off Market
- $307,0003 bd2 ba1.2k sqft9526 Lupine Ave, Orlando, FL 32824Off Market
Nearby schools
GreatSchools rating
- 3/10Cypress Park Elementary SchoolGrades: PK-5Distance: 0.3 mi
- 3/10Judson B Walker Middle SchoolGrades: 6-8Distance: 2.6 mi
- 5/10Cypress Creek High SchoolGrades: 9-12Distance: 3.6 mi
Schools provided by the listing agent
- Middle: Judson B Walker Middle
- High: Cypress Creek High
Source: Stellar MLS. This data may not be complete. We recommend contacting the local school district to confirm school assignments for this home.
Get a cash offer in 3 minutes
Find out how much your home could sell for in as little as 3 minutes with a no-obligation cash offer.
Estimated market value
$325,400
Get a cash offer in 3 minutes
Find out how much your home could sell for in as little as 3 minutes with a no-obligation cash offer.
Estimated market value
$325,400
- Florida
- Orange County
- Orlando
- 32824
- Boggy Creek
- 9558 LUPINE AVENUE
Nearby cities
Nearby neighborhoods
Nearby zip codes
Other Orlando Topics
