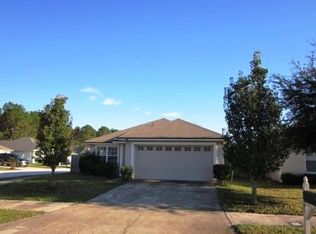
Great Beazer Home on a corner lot has open floor plan with approximately 1,680sf and 2-car garage. Entry foyer opens to spacious family room/formal dining combination with raised ceilings. Kitchen is open to the family room and features breakfast bar, pantry and nice breakfast nook with bay windows. All kitchen appliances convey. Master suite has walk-in closet, linen closet, garden tub and separate shower plus makeup vanity area. Double vanities in guest bath. Inside laundry includes
This property is not currently displayed as for sale or rent on Zillow. This may be different from what's on other websites or public sources.