Skip main navigation
Active
  • Listed by: COMPASS • Jennifer Joli Hunter
    $1,295,000

    9559 45th Avenue NE, Seattle, WA 98115

    4beds
    2,130sqft
    : 
    $7,622/mo
    Get pre-qualified
    Single Family Residence
    Built in 1986
    7,222 Square Feet Lot
    $1,257,300 Zestimate®
    $608/sqft
    $-- HOA

    What's special

    Vibrant rose bedsBeautifully refinished oak hardwoodsCustom wood-inset hardwood detailsClerestory windowsUpdated accent lightingBrand-new carpet downstairsSerene primary suite
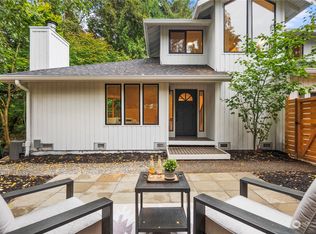
    Nestled by Thornton Creek, this updated 4-bed, 2.75-bath Northwest Contemporary home offers 2,130 sq ft of light-filled living on a private, beautifully landscaped 7,221 sq ft lot. Inside, vaulted ceilings and clerestory windows create an airy, open feel, while custom wood-inset hardwood details add warmth and character. Every inch of this home reflects exceptional care and modern refinement. Quality updates include beautifully refinished oak hardwoods, fresh interior paint, updated accent lighting, and brand-new carpet downstairs. Upgraded for modern comfort with a DTX™ whole-home air purifier and AC—the property is anchored by serene, established landscaping and vibrant rose beds. The kitchen shines with Caesarstone quartz countertops & stainless steel appliances. It transitions effortlessly to an expansive entertaining deck and a fully fenced backyard—an ideal oasis for play, pets, or hosting summer gatherings. The main floor features 3 beds, including a serene primary suite, updated bathrooms complete with custom tilework and heated tile floors. Spacious living room with a large bay window. Downstairs, the fully finished daylight lower level expands your possibilities with a large media room, laundry, a private office or fourth bedroom, a 3/4 bath, & direct entry from the 2-car garage. Moments from the Burke-Gilman Trail, Magnuson Park, PCC & Matthews Beach. An easy commute to U Village, UW and Children’s Hospital. This is more than a home. It's a lifestyle.
    10 days
    |
    1,529
    |
    129
    |

    Likely to sell faster than

    Zillow last checked:

    Listing updated:

    Listed by:

    Jennifer Joli Hunter,

    COMPASS,

    Amie Stewart,

    COMPASS

    Source: NWMLS as distributed by MLS GRID,MLS#: 2560969MLS Logo

      Facts & features

      Interior

      Bedrooms & bathrooms
      • Bedrooms: 4
      • Bathrooms: 3
      • Full bathrooms: 1
      • 3/4 bathrooms: 2
      • Main level bathrooms: 2
      • Main level bedrooms: 3
      Primary bedroom
      • Level: Main
      Bedroom
      • Level: Main
      Bedroom
      • Level: Main
      Bedroom
      • Level: Lower
      Bathroom full
      • Level: Main
      Bathroom three quarter
      • Level: Main
      Bonus room
      • Level: Lower
      Dining room
      • Level: Main
      Entry hall
      • Level: Split
      Kitchen with eating space
      • Level: Main
      Living room
      • Level: Split
      Utility room
      • Level: Lower
      Heating
      • Baseboard, Forced Air, Heat Pump, Radiant, Electric, Natural Gas
      Cooling
      • Heat Pump, HEPA Air Filtration
      Appliances
      • Included: Dishwasher, Disposal, Dryer, Microwave, Refrigerator, See Remarks, Stove(s)/Range(s), Washer, Dishwasher(s), Dryer(s), Garbage Disposal, Microwave(s), Refrigerator(s), Washer(s)
      Features
      • Bath Off Primary, Ceiling Fan(s)
      • Flooring: Ceramic Tile, Hardwood, Vinyl, Carpet
      • Windows: Dbl Pane/Storm Window
      • Basement: Daylight
      • Has fireplace: No
      Interior area
      • Total structure area: 2,130
      • Total interior livable area: 2,130 sqft

      Property

      Parking
      • Total spaces: 4
      • Parking features: Attached Garage
      • Has attached garage: Yes
      • Covered spaces: 2
      • Uncovered spaces: 2
      Features
      • Levels: Two
      • Stories: 2
      • Entry location: Split
      • Patio & porch: Bath Off Primary, Ceiling Fan(s), Dbl Pane/Storm Window, Security System, Vaulted Ceiling(s), Walk-In Closet(s)
      • Has view: Yes
      • View description: Territorial
      • Waterfront features: Creek
      Lot
      • Size: 7,222 Square Feet
      • Dimensions: 135' x 54'
      • Features: Dead End Street, Secluded, Deck, Fenced-Fully, Gas Available
      • Topography: Partial Slope
      Details
      • Parcel number: 1675400002
      • Zoning: NR2
      • Zoning description: Jurisdiction: City
      • Special conditions: Standard

      Construction

      Type & style
      • Home type: SingleFamily
      • Architectural style: Contemporary,2 Stories w/Bsmnt
      • Property subtype: Single Family Residence
      Materials
      • Wood Siding
      • Foundation: Poured Concrete
      • Roof: Composition
      Condition
      • Very Good
      • Year built: 1986
      • Major remodel year: 1986

      Utilities & green energy

      • Electric: Company: Seattle City Light
      • Sewer: Sewer Connected, Company: Seattle Public Utilities
      • Water: Public, Company: Seattle Public Utilities

      Community & HOA

      Community
      • Security: Security System
      • Subdivision: Matthews Beach
      Location
      • Region: Seattle

      Financial & listing details

      • Price per square foot: $608/sqft
      • Tax assessed value: $1,048,000
      • Annual tax amount: $11,382
      • Date on market: 8/9/2026
      • Cumulative days on market: 12 days
      • Listing terms: Conventional
      • Inclusions: Dishwasher(s), Dryer(s), Garbage Disposal, Microwave(s), Refrigerator(s), See Remarks, Stove(s)/Range(s), Washer(s)

        Estimated market value

        $1,257,300

        $1.19M - $1.32M

        $4,625/mo

        Price history

        DateEventPrice
        8/10/2026Listed for sale$1,295,000+134.6%$608/sqft
        Source: NWMLS as distributed by MLS GRID #2560969 Report a problem
        10/24/2013Sold$552,000+3.2%$259/sqft
        Source: NWMLS as distributed by MLS GRID #549037 Report a problem
        10/6/2013Pending sale$535,000$251/sqft
        Source: Windermere Real Estate/SBA, Inc. #549037 Report a problem
        9/28/2013Listed for sale$535,000+16.3%$251/sqft
        Source: Windermere Real Estate/SBA, Inc. #549037 Report a problem
        3/7/2012Listing removed$460,000$216/sqft
        Source: Homes.com #29160057 Report a problem
        3/6/2012Listed for sale$460,000+10.8%$216/sqft
        Source: Homes.com #29160057 Report a problem
        4/20/2010Sold$415,000-9.8%$195/sqft
        Source: NWMLS as distributed by MLS GRID #10151 Report a problem
        12/19/2009Listing removed$460,000$216/sqft
        Source: RE/MAX Northwest #29160057 Report a problem
        11/22/2009Listed for sale$460,000+29.6%$216/sqft
        Source: RE/MAX Northwest #29160057 Report a problem
        1/8/2003Sold$355,000$167/sqft
        Source: Public Record Report a problem

        Public tax history

        YearProperty taxesTax assessment
        2025$11,382 +10.6%$1,048,000 +3.1%
        2024$10,290 +6.2%$1,016,000 +4.9%
        2023$9,690 -3.9%$969,000 -14.6%
        2022$10,078 +14.1%$1,135,000 +25%
        2021$8,833 +8.9%$908,000 +15.2%
        2020$8,112 -1.6%$788,000 -3.3%
        2019$8,244 +9.6%$815,000 -1.5%
        2018$7,519 +0.1%$827,000 +14.7%
        2017$7,511 +41.5%$721,000 +12.1%
        2016$5,307 $643,000 +8.2%
        2015$5,307 $594,000 +13.6%
        2014$5,307 $523,000 +33.8%
        2013$5,307 $391,000 +19.6%
        2012-- $327,000 -7.4%
        2011-- $353,000 -9.5%
        2010-- $390,000
        2009-- $390,000 +7.7%
        2007-- $362,000 +6.2%
        2006-- $341,000 +8.6%
        2005-- $314,000 +22.7%
        2001$3,036 +6.4%$256,000 +12.3%
        2000$2,853 $228,000
        Find assessor info on the county website

        Monthly payment

        Est. payment

        Payment breakdown

        Explore the cost of this home by adjusting the details. Changes won't be saved.
        All calculations are estimates and provided by Zillow, Inc. for informational purposes only. Actual amounts may vary.
        HOA fees may include property taxes on listings classified as Co-Ops. Contact the listing agent and/or owner for fee details.
        See how much you could borrow to make a competitive offer.

        Climate risks

        Neighborhood: Matthews Beach

        Getting around

        34 / 100
        Car-Dependent
        40 / 100
        Some Transit
        56 / 100
        Bikeable

        Nearby schools

        GreatSchools rating
        Schools provided by the listing agent
        • Elementary: John Rogers
        • Middle: Jane Addams
        • High: Nathan Hale High

        Source: NWMLS as distributed by MLS GRID. This data may not be complete. We recommend contacting the local school district to confirm school assignments for this home.

        A local agent can set up tours, give advice and negotiate with sellers.

        Browse local experts

        Similar homes