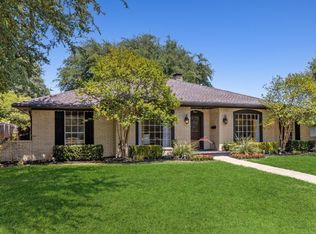
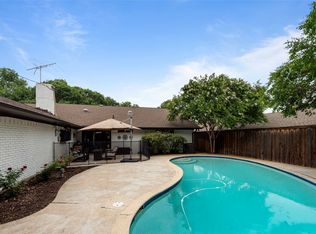
Welcome to this beautifully maintained 4-bedroom, 3-bath gem nestled on a quiet tree lined street in one of Dallas' most established and desirable neighborhoods. From the moment you arrive, you'll be drawn in by the curb appeal and timeless charm this home offers. Step into a spacious and functional layout featuring multiple living areas with a warm and inviting fireplace. The family room boasts abundant natural light. The kitchen offers upgraded GE Cafe appliances. The primary bedroom has an en-suite bath, gas fireplace and a stand alone soaking tub for relaxation. The three additional bedrooms are great for family and guests and include three full bathrooms. Outside, enjoy a peaceful backyard with a hot tub just in time for winter. Located in a private school corridor and just minutes from NorthPark Mall, dining and major highways. This home blends comfort, convenience and classic charm. Agents please feel free to reach out if you have any additional questions.
Sold
Price Unknown
9559 Atherton Dr, Dallas, TX 75243
4beds
3,154sqft
Single Family Residence
Built in 1973
9,234 Square Feet Lot
$762,300 Zestimate®
$--/sqft
$4,612 Estimated rent
Home value
$762,300
$694,000 - $839,000
$4,612/mo
Zestimate® history
Owner options
List your home for rent
$4,612/mo
Rent Zestimate®
Find your next renter with Zillow Rental Manager. Plus, with online applications, you can quickly screen prospective tenants – for free.
$4,612/mo
Rent Zestimate®
Refinance and save
Refinancing to a lower rate could help reduce your monthly payments and save thousands over the life of the loan.
Explore your selling options
Work with a Zillow partner agent
Leverage their expertise and Zillow's premium Showcase listings to get your home seen by more buyers.
Get startedList with your own agent
Get your home in front of millions of buyers by listing it on Zillow.
Learn how to do itSell it yourself
Take full control of how buyers see your home on Zillow by listing For Sale by Owner (FSBO).
List your homeWhat's special
Gas fireplaceWarm and inviting fireplaceHot tubPeaceful backyardAbundant natural lightQuiet tree lined streetCurb appeal
Zillow last checked:
Listing updated:
Listed by:
Musibau Bosuro 0753835 8177237647,
Fathom Realty LLC 888-455-6040
Bought with:
Jacob Self
Robert Elliott and Associates
Source: NTREIS,MLS#: 21081773
Facts & features
Interior
Bedrooms & bathrooms
- Bedrooms: 4
- Bathrooms: 3
- Full bathrooms: 3
Primary bedroom
- Features: Ceiling Fan(s), Dual Sinks, En Suite Bathroom, Fireplace, Walk-In Closet(s)
- Level: First
- Dimensions: 21 x 15
Bedroom
- Features: Ceiling Fan(s)
- Level: First
- Dimensions: 14 x 11
Bedroom
- Features: Ceiling Fan(s)
- Level: First
- Dimensions: 12 x 15
Bedroom
- Features: Ceiling Fan(s)
- Level: First
- Dimensions: 11 x 11
Kitchen
- Features: Breakfast Bar, Eat-in Kitchen
- Level: First
- Dimensions: 11 x 23
Laundry
- Features: Built-in Features
- Level: First
- Dimensions: 9 x 8
Living room
- Features: Ceiling Fan(s), Fireplace
- Level: First
- Dimensions: 23 x 23
Living room
- Level: First
- Dimensions: 15 x 27
Office
- Level: First
- Dimensions: 9 x 12
Heating
- Central, Natural Gas
Cooling
- Central Air, Ceiling Fan(s)
Appliances
- Included: Dishwasher, Disposal, Gas Oven, Gas Range, Gas Water Heater, Microwave, Refrigerator
Features
- Wet Bar, Double Vanity, Eat-in Kitchen, High Speed Internet, Open Floorplan, Cable TV
- Flooring: Carpet, Ceramic Tile, Engineered Hardwood
- Windows: Bay Window(s)
- Has basement: No
- Number of fireplaces: 2
- Fireplace features: Family Room, Gas Starter, Primary Bedroom, Wood Burning
Interior area
- Total interior livable area: 3,154 sqft
Property
Parking
- Total spaces: 2
- Parking features: Door-Single, Driveway, Garage, Garage Door Opener, Garage Faces Rear
- Attached garage spaces: 2
- Has uncovered spaces: Yes
Features
- Levels: One
- Stories: 1
- Patio & porch: Covered
- Pool features: None
- Fencing: Wood
Lot
- Size: 9,234 Square Feet
- Dimensions: 9,224.0000
- Features: Acreage, Interior Lot, Landscaped, Sprinkler System
Details
- Parcel number: 00000794214900000
Construction
Type & style
- Home type: SingleFamily
- Architectural style: Traditional,Detached
- Property subtype: Single Family Residence
Materials
- Brick, Frame
- Foundation: Pillar/Post/Pier
- Roof: Composition,Shingle
Condition
- Year built: 1973
Utilities & green energy
- Sewer: Public Sewer
- Water: Public
- Utilities for property: Electricity Connected, Natural Gas Available, Phone Available, Sewer Available, Separate Meters, Water Available, Cable Available
Community & HOA
Community
- Features: Sidewalks
- Subdivision: TOWN CREEK ADD
HOA
- Has HOA: No
Location
- Region: Dallas
Financial & listing details
- Tax assessed value: $669,260
- Annual tax amount: $11,705
- Date on market: 10/25/2025
- Cumulative days on market: 7 days
- Listing terms: Cash,Conventional,FHA,VA Loan
- Exclusions: Mounted TV's, the mount will stay. Electric car wall charger.
- Electric utility on property: Yes
- Road surface type: Asphalt
Price history
| Date | Event | Price |
|---|---|---|
| 12/19/2025 | Sold | -- |
Source: NTREIS #21081773 Report a problem | ||
| 11/10/2025 | Pending sale | $765,000$243/sqft |
Source: NTREIS #21081773 Report a problem | ||
| 11/2/2025 | Contingent | $765,000$243/sqft |
Source: NTREIS #21081773 Report a problem | ||
| 10/25/2025 | Price change | $765,000+33%$243/sqft |
Source: NTREIS #21081773 Report a problem | ||
| 5/31/2021 | Pending sale | $575,000$182/sqft |
Source: NTREIS #14580580 Report a problem | ||
| 5/20/2021 | Listed for sale | $575,000$182/sqft |
Source: NTREIS #14580580 Report a problem | ||
Public tax history
| Year | Property taxes | Tax assessment |
|---|---|---|
| 2025 | $6,601 +5.6% | $669,260 |
| 2024 | $6,249 +6.3% | $669,260 +16.7% |
| 2023 | $5,879 -3.4% | $573,720 |
| 2022 | $6,083 +93.9% | $573,720 +32% |
| 2021 | $3,138 +9.3% | $434,780 +13.7% |
| 2020 | $2,870 +5.5% | $382,400 |
| 2019 | $2,721 +8.3% | $382,400 +15% |
| 2018 | $2,512 -49.1% | $332,440 |
| 2017 | $4,935 +0.9% | $332,440 +11.6% |
| 2016 | $4,891 -14.5% | $298,010 +16.1% |
| 2015 | $5,724 | $256,580 +2.8% |
| 2014 | $5,724 | $249,480 |
| 2013 | -- | -- |
| 2012 | -- | -- |
| 2011 | -- | -- |
| 2010 | -- | -- |
| 2009 | -- | -- |
| 2008 | -- | -- |
| 2007 | -- | -- |
| 2005 | -- | -- |
| 2004 | -- | -- |
| 2003 | -- | -- |
| 2002 | -- | -- |
| 2001 | -- | -- |
Find assessor info on the county website
Neighborhood: 75243
Nearby homes
- $641,9004 bd2 ba2.8k sqft9553 Atherton Dr, Dallas, TX 75243Off Market

- $587,2004 bd2 ba2.4k sqft9514 Heatherdale Dr, Dallas, TX 75243Off Market
- $--4 bd3 ba2.6k sqft9611 Atherton Dr, Dallas, TX 75243Sold
- $--4 bd3 ba2.4k sqft9522 Heatherdale Dr, Dallas, TX 75243Sold
- $614,7004 bd3 ba2.3k sqft9506 Heatherdale Dr, Dallas, TX 75243Off Market
- $683,3004 bd3 ba2.9k sqft9560 Atherton Dr, Dallas, TX 75243Off Market
- $784,5004 bd4 ba3.3k sqft9554 Atherton Dr, Dallas, TX 75243Off Market
- $666,8004 bd3 ba2.5k sqft9528 Heatherdale Dr, Dallas, TX 75243Off Market
Nearby schools
GreatSchools rating
- 2/10Skyview Elementary SchoolGrades: PK-5Distance: 0.1 mi
- 4/10Forest Meadow Junior High SchoolGrades: 6-8Distance: 0.5 mi
- 5/10Lake Highlands High SchoolGrades: 9-12Distance: 1.1 mi
Schools provided by the listing agent
- Elementary: Skyview
- High: Lake Highlands
- District: Richardson ISD
Source: NTREIS. This data may not be complete. We recommend contacting the local school district to confirm school assignments for this home.
Get a cash offer in 3 minutes
Find out how much your home could sell for in as little as 3 minutes with a no-obligation cash offer.
Estimated market value
$762,300
Get a cash offer in 3 minutes
Find out how much your home could sell for in as little as 3 minutes with a no-obligation cash offer.
Estimated market value
$762,300
- Texas
- Dallas County
- Dallas
- 75243
- 9559 Atherton Dr
