Spectacular Colonial situated in South Mentor established neighborhood! 4 Beds, 2.5 Baths! Spacious family room, kitchen, and dining area provide an Open Floor Plan living area! Eat-in Kitchen boasts beautiful oak cabinets, tumble stone tile backsplash, stainless steel appliances, and workstation desk area. All appliances stay. Formal Dining Room and Living room adorned with crown molding. Convenient first floor half bath. The Foyer with beautiful oak floors, also provides entry to the second floor. Spacious Owner’s Suite with walk-in closet, dressing table area and private bath. 3 additional bedrooms and a full bathroom complete the second floor. The family room, enhanced by a wood burning stone fireplace with oak bookshelves on either side. Sliding glass door to the spacious deck overlooking the park like backyard. The Pool has existing electric and gas lines for heater and premium staircase. Whether you prefer to relax poolside or take a refreshing swim, this feature adds a touch of luxury and recreation to your backyard. The lower level provides a laundry area, workshop area, room for exercise equipment and a generous amount of storage. Extra deep 2 car garage with high ceilings, work area, extra storage, and insulated garage door. Additional features include a Whole house Generac Generator, Newer Concrete Drive and Walkway and updated Security System. Don't miss the chance to make this your new home!
Closed
Street View
$300,000
9559 Brayes Manor Dr, Mentor, OH 44060
4beds
1,776sqft
Single Family Residence
Built in 1981
0.35 Acres Lot
$342,000 Zestimate®
$169/sqft
$2,661 Estimated rent
Home value
$342,000
$325,000 - $359,000
$2,661/mo
Zestimate® history
Owner options
List your home for rent
$2,661/mo
Rent Zestimate®
Find your next renter with Zillow Rental Manager. Plus, with online applications, you can quickly screen prospective tenants – for free.
$2,661/mo
Rent Zestimate®
Refinance and save
$2,058/mo
Est. payment
Refinancing to a lower rate could help reduce your monthly payments and save thousands over the life of the loan.
$2,058/mo
Est. payment
Explore your selling options
Work with a Zillow partner agent
Leverage their expertise and Zillow's premium Showcase listings to get your home seen by more buyers.
Get startedList with your own agent
Get your home in front of millions of buyers by listing it on Zillow.
Learn how to do itSell it yourself
Take full control of how buyers see your home on Zillow by listing For Sale by Owner (FSBO).
List your homeWhat's special
Eat-in kitchenFormal dining roomPrivate bathWork areaTumble stone tile backsplashBeautiful oak cabinetsWalk-in closet
Zillow last checked:
Listing updated:
Listed by:
Sandy Leonard sandyleonard77@gmail.com(440)479-7379,
HomeSmart Real Estate Momentum LLC
Bought with:
Wendy Anderson, 2022000554
NextHome Next Stepp, Inc.
Source: MLS Now,MLS#: 4496144 Originating MLS: Lake Geauga Area Association of REALTORS
Originating MLS: Lake Geauga Area Association of REALTORSFacts & features
Interior
Bedrooms & bathrooms
- Bedrooms: 4
- Bathrooms: 3
- Full bathrooms: 2
- 1/2 bathrooms: 1
- Main level bathrooms: 1
Primary bedroom
- Level: Second
- Dimensions: 17.00 x 12.00
Bedroom
- Level: Second
- Dimensions: 12.00 x 12.00
Bedroom
- Level: Second
- Dimensions: 11.00 x 10.00
Bedroom
- Level: Second
- Dimensions: 10.00 x 8.00
Primary bathroom
- Description: Flooring: Ceramic Tile
- Level: Second
Bathroom
- Description: Flooring: Ceramic Tile
- Level: Second
Bathroom
- Description: Flooring: Ceramic Tile
- Level: First
Dining room
- Level: First
- Dimensions: 12.00 x 11.00
Eat in kitchen
- Description: Flooring: Ceramic Tile
- Level: First
- Dimensions: 18.00 x 12.00
Entry foyer
- Description: Flooring: Wood
- Level: First
Family room
- Features: Fireplace
- Level: First
- Dimensions: 17.00 x 12.00
Laundry
- Description: Flooring: Other
- Level: Lower
Living room
- Level: First
- Dimensions: 13.00 x 12.00
Workshop
- Description: Flooring: Other
- Level: Lower
Heating
- Forced Air, Gas
Cooling
- Central Air
Appliances
- Included: Dishwasher, Disposal, Microwave, Range, Refrigerator
Features
- Basement: Full,Unfinished,Sump Pump
- Number of fireplaces: 1
Interior area
- Total structure area: 1,776
- Total interior livable area: 1,776 sqft
- Finished area above ground: 1,776
Property
Parking
- Total spaces: 2
- Parking features: Attached, Drain, Electricity, Garage, Garage Door Opener, Paved, Water Available
- Attached garage spaces: 2
Features
- Levels: Two
- Stories: 2
- Patio & porch: Deck, Porch
- Pool features: Above Ground
- Fencing: Partial,Wood
Lot
- Size: 0.35 Acres
Details
- Additional structures: Shed(s)
- Parcel number: 16A024C000250
Construction
Type & style
- Home type: SingleFamily
- Architectural style: Colonial
- Property subtype: Single Family Residence
Materials
- Vinyl Siding
- Roof: Asphalt,Fiberglass
Condition
- Year built: 1981
Utilities & green energy
- Sewer: Public Sewer
- Water: Public
Community & HOA
Community
- Security: Security System, Smoke Detector(s)
- Subdivision: Holly Hills Sub 1
HOA
- Has HOA: Yes
- HOA fee: $50 annually
- HOA name: Holly Hills Sub
Location
- Region: Mentor
Financial & listing details
- Price per square foot: $169/sqft
- Tax assessed value: $298,470
- Annual tax amount: $3,701
- Date on market: 11/2/2023
- Cumulative days on market: 74 days
- Listing terms: Cash,Conventional,FHA,VA Loan
Price history
| Date | Event | Price |
|---|---|---|
| 1/30/2024 | Sold | $300,000-7.7%$169/sqft |
Source:  MLS Now #4496144 Report a problem MLS Now #4496144 Report a problem | ||
| 1/15/2024 | Pending sale | $325,000$183/sqft |
Source: MLS Now #4496144 Report a problem | ||
| 1/9/2024 | Contingent | $325,000$183/sqft |
Source: MLS Now #4496144 Report a problem | ||
| 1/2/2024 | Pending sale | $325,000$183/sqft |
Source: MLS Now #4496144 Report a problem | ||
| 11/11/2023 | Price change | $325,000-1.2%$183/sqft |
Source: MLS Now #4496144 Report a problem | ||
| 11/2/2023 | Listed for sale | $329,000+77.8%$185/sqft |
Source: MLS Now #4496144 Report a problem | ||
| 1/6/2010 | Sold | $185,000-2.8%$104/sqft |
Source: MLS Now #3083198 Report a problem | ||
| 12/23/2009 | Listed for sale | $190,312$107/sqft |
Source: Dominion Enterprises #3083198 Report a problem | ||
| 11/25/2009 | Listing removed | $190,312$107/sqft |
Source: ReMax Results #3083198 Report a problem | ||
| 11/11/2009 | Listed for sale | $190,312+35%$107/sqft |
Source: ReMax Results #3083198 Report a problem | ||
| 11/26/1991 | Sold | $141,000$79/sqft |
Source: MLS Now #443936 Report a problem | ||
Public tax history
| Year | Property taxes | Tax assessment |
|---|---|---|
| 2025 | $3,974 -4.7% | $104,460 |
| 2024 | $4,168 +13.3% | $104,460 +36.6% |
| 2023 | $3,679 -0.6% | $76,490 |
| 2022 | $3,701 +0.1% | $76,490 |
| 2021 | $3,697 +3.3% | $76,490 +18% |
| 2020 | $3,580 -0.1% | $64,820 |
| 2019 | $3,584 +8.3% | $64,820 +11% |
| 2018 | $3,309 | $58,380 |
| 2017 | $3,309 +0.6% | $58,380 |
| 2016 | $3,290 +9.4% | $58,380 |
| 2015 | $3,007 +7.6% | $58,380 +9.3% |
| 2014 | $2,793 -0.1% | $53,430 |
| 2013 | $2,796 -0.4% | $53,430 |
| 2012 | $2,808 -3.3% | $53,430 -12% |
| 2011 | $2,904 -1.2% | $60,740 |
| 2010 | $2,938 +3.5% | $60,740 0% |
| 2009 | $2,839 -2.7% | $60,743 -10% |
| 2008 | $2,918 +2.4% | $67,494 |
| 2007 | $2,850 -56.7% | $67,494 |
| 2006 | $6,581 +14.6% | $67,494 +15.3% |
| 2005 | $5,742 -0.2% | $58,524 |
| 2004 | $5,753 +8.7% | $58,524 |
| 2003 | $5,294 +18.8% | $58,524 +15% |
| 2002 | $4,458 0% | $50,891 |
| 2001 | $4,459 -0.1% | $50,891 |
| 2000 | $4,461 +7.2% | $50,891 +7.3% |
| 1999 | $4,160 | $47,443 |
Find assessor info on the county website
Neighborhood: 44060
Nearby homes
- $338,5004 bd2 ba1.8k sqft9561 Brayes Manor Dr, Mentor, OH 44060Off Market
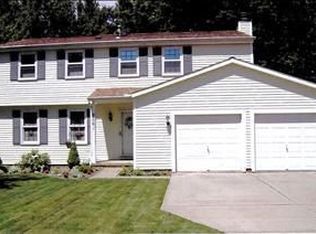
- $325,4004 bd3 ba2k sqft9555 Brayes Manor Dr, Mentor, OH 44060Off Market

- $303,8004 bd2 ba1.8k sqft9565 Brayes Manor Dr, Mentor, OH 44060Off Market
- $344,2004 bd3 ba1.8k sqft9551 Brayes Manor Dr, Mentor, OH 44060Off Market

- $558,2004 bd3 ba3k sqft7775 Wilderness Dr, Mentor, OH 44060Off Market
- $330,5004 bd2 ba1.7k sqft9569 Brayes Manor Dr, Mentor, OH 44060Off Market
- $338,8004 bd2 ba2k sqft7765 Cannon Ridge Dr, Mentor, OH 44060Off Market
- $553,5004 bd4 ba5k sqft9543 Pilgrim Dr, Mentor, OH 44060Sold
Nearby schools
GreatSchools rating
- 8/10Ridge Elementary SchoolGrades: K-5Distance: 3.2 mi
- 7/10Memorial Middle SchoolGrades: 6-8Distance: 1.6 mi
- 8/10Mentor High SchoolGrades: 9-12Distance: 3.1 mi
Schools provided by the listing agent
- District: Mentor EVSD - 4304
Source: MLS Now. This data may not be complete. We recommend contacting the local school district to confirm school assignments for this home.
Get a cash offer in 3 minutes
Find out how much your home could sell for in as little as 3 minutes with a no-obligation cash offer.
Estimated market value
$342,000
Get a cash offer in 3 minutes
Find out how much your home could sell for in as little as 3 minutes with a no-obligation cash offer.
Estimated market value
$342,000
- Ohio
- Lake County
- Mentor
- 44060
- 9559 Brayes Manor Dr
Nearby cities
Nearby zip codes
Other Mentor Topics
