Discover this meticulously maintained single-story home in the heart of Orlando, offering a perfect blend of modern upgrades and timeless comfort. This property boasts an array of recent enhancements, making it move-in ready for its next owner. With 3 bedrooms and 2 full bathrooms, the mix of a perfect location and breath-taking pond views will amaze you. The endless list of upgrades include: a Newer Roof (2020), Fresh Exterior Paint (2021) & New Siding (2021), Comprehensive Pest Control & Prevention – True Green & Truly Nolan services for the last 5 years, Attic Sterilized & Rodent-Controlled, Termite Service & Annual Inspections, Lush Lawn Maintenance – Bi-monthly weed & feed service by True Green, Pergola Cover Replaced (2025), Working Sprinkler System with Timer, Motion Sensor Lighting & Exterior Flood Lights, Updated Garage Door Openers (Less Than 4 Years Old), Finished Walls & Ceiling with Can Lighting, Interior High Brand New Flooring Installed (2025), Freshly Painted Ceilings, Walls & Baseboards (2025), New Ceiling Fans in All Rooms, Kitchen Fully Renovated Just 4 Years Ago, Automatic Touchless Faucet, Bosch Dishwasher & Insinkerator Garbage Disposal, Solid Wood Cabinets with Under-Cabinet Lighting, Corian Countertops & Adjustable Can Lighting and recently replaced Microwave (2 Years Old), Luxurious Bathrooms (Remodeled 2025) with upgraded Speakman Shower Heads & Delta Faucets, Granite & Quartz Countertops and New Light Fixtures, a Well-Maintained AC System, Monthly Filter Replacements & Drain Rinse. This home is also just minutes from the Orlando International Airport, 417 and 528 Highways, and offers modern comfort, meticulous care, and thoughtful upgrades, making it a fantastic investment in a prime Orlando location. Don't miss out on this incredible opportunity—schedule your showing today!
Sold for $352,500
$352,500
9559 DUBOIS BOULEVARD, ORLANDO, FL 32825
3beds
1,607sqft
Single Family Residence
Built in 1989
4,675 Square Feet Lot
$348,400 Zestimate®
$219/sqft
$2,253 Estimated rent
Home value
$348,400
$317,000 - $383,000
$2,253/mo
Zestimate® history
Owner options
List your home for rent
$2,253/mo
Rent Zestimate®
Find your next renter with Zillow Rental Manager. Plus, with online applications, you can quickly screen prospective tenants – for free.
$2,253/mo
Rent Zestimate®
Refinance and save
$2,562/mo
Est. payment
Refinancing to a lower rate could help reduce your monthly payments and save thousands over the life of the loan.
$2,562/mo
Est. payment
Explore your selling options
Work with a Zillow partner agent
Leverage their expertise and Zillow's premium Showcase listings to get your home seen by more buyers.
Get startedList with your own agent
Get your home in front of millions of buyers by listing it on Zillow.
Learn how to do itSell it yourself
Take full control of how buyers see your home on Zillow by listing For Sale by Owner (FSBO).
List your homeWhat's special
New light fixturesGranite and quartz countertopsBreath-taking pond viewsAutomatic touchless faucetNewer roofFresh exterior paintRecently replaced microwave
Zillow last checked:
Listing updated:
Listed by:
Sergio Sanchez 407-576-0192,
ROBERT SLACK LLC 352-229-1187
Bought with:
Sook Giordano, 3402166
WEICHERT REALTORS HALLMARK PROPERTIES
Source: Stellar MLS,MLS#: S5121143 Originating MLS: Ocala - Marion
Originating MLS: Ocala - Marion
Facts & features
Interior
Bedrooms & bathrooms
- Bedrooms: 3
- Bathrooms: 2
- Full bathrooms: 2
Primary bedroom
- Features: Walk-In Closet(s)
- Level: First
- Area: 143 Square Feet
- Dimensions: 13x11
Bedroom 2
- Features: Built-in Closet
- Level: First
- Area: 132 Square Feet
- Dimensions: 12x11
Bathroom 1
- Level: Basement
Bathroom 3
- Features: Built-in Closet
- Level: First
- Area: 132 Square Feet
- Dimensions: 11x12
Dining room
- Level: First
- Area: 100 Square Feet
- Dimensions: 10x10
Kitchen
- Level: First
- Area: 100 Square Feet
- Dimensions: 10x10
Living room
- Level: First
- Area: 224 Square Feet
- Dimensions: 14x16
Heating
- Central
Cooling
- Central Air
Appliances
- Included: Dishwasher, Disposal, Dryer, Microwave, Range, Refrigerator, Washer
- Laundry: In Garage
Features
- Ceiling Fan(s), Open Floorplan, Thermostat, Vaulted Ceiling(s)
- Flooring: Vinyl
- Doors: Sliding Doors
- Has fireplace: No
Interior area
- Total structure area: 1,627
- Total interior livable area: 1,607 sqft
Property
Parking
- Total spaces: 2
- Parking features: Garage - Attached
- Attached garage spaces: 2
Features
- Levels: One
- Stories: 1
- Exterior features: Garden
Lot
- Size: 4,675 Square Feet
Details
- Parcel number: 192231849900960
- Zoning: P-D
- Special conditions: None
Construction
Type & style
- Home type: SingleFamily
- Property subtype: Single Family Residence
Materials
- Block, Stucco
- Foundation: Slab
- Roof: Shingle
Condition
- New construction: No
- Year built: 1989
Utilities & green energy
- Sewer: Public Sewer
- Water: Public
- Utilities for property: Cable Available, Electricity Available, Phone Available
Community & HOA
Community
- Pet fee: $0 monthly
- Subdivision: SUTTON RIDGE PH 03
HOA
- Has HOA: Yes
- HOA fee: $20 monthly
- HOA name: Sutton Ridge Homeowners Association, INC
Location
- Region: Orlando
Financial & listing details
- Price per square foot: $219/sqft
- Tax assessed value: $302,557
- Annual tax amount: $5,044
- Date on market: 2/28/2025
- Cumulative days on market: 49 days
- Listing terms: Cash,Conventional,FHA,VA Loan
- Ownership: Fee Simple
- Total actual rent: 0
- Electric utility on property: Yes
- Road surface type: Asphalt
Price history
| Date | Event | Price |
|---|---|---|
| 5/29/2025 | Sold | $352,500-2.6%$219/sqft |
Source:  Stellar MLS #S5121143 Report a problem Stellar MLS #S5121143 Report a problem | ||
| 4/19/2025 | Pending sale | $362,000$225/sqft |
Source: Stellar MLS #S5121143 Report a problem | ||
| 4/17/2025 | Price change | $362,000-2.1%$225/sqft |
Source: Stellar MLS #S5121143 Report a problem | ||
| 3/31/2025 | Price change | $369,900-2.6%$230/sqft |
Source: Stellar MLS #S5121143 Report a problem | ||
| 3/18/2025 | Price change | $379,900-2.3%$236/sqft |
Source: Stellar MLS #S5121143 Report a problem | ||
| 2/28/2025 | Listed for sale | $389,000+76.8%$242/sqft |
Source: Stellar MLS #S5121143 Report a problem | ||
| 1/14/2020 | Sold | $220,000$137/sqft |
Source: Stellar MLS #O5830043 Report a problem | ||
| 12/10/2019 | Pending sale | $220,000$137/sqft |
Source: EXP REALTY LLC #O5830043 Report a problem | ||
| 12/6/2019 | Listed for sale | $220,000+37.5%$137/sqft |
Source: EXP REALTY LLC #O5830043 Report a problem | ||
| 5/23/2016 | Sold | $160,000-3%$100/sqft |
Source: Stellar MLS #O5431566 Report a problem | ||
| 5/10/2016 | Pending sale | $165,000$103/sqft |
Source: INTERNATIONAL REAL ESTATE AND #O5431566 Report a problem | ||
| 5/10/2016 | Listed for sale | $165,000$103/sqft |
Source: INTERNATIONAL REAL ESTATE AND #O5431566 Report a problem | ||
| 4/13/2016 | Pending sale | $165,000$103/sqft |
Source: INTERNATIONAL REAL ESTATE AND #O5431566 Report a problem | ||
| 4/7/2016 | Listed for sale | $165,000+44.7%$103/sqft |
Source: INTERNATIONAL REAL ESTATE AND #O5431566 Report a problem | ||
| 6/27/2003 | Sold | $114,000+39.9%$71/sqft |
Source: Public Record Report a problem | ||
| 1/11/1995 | Sold | $81,500$51/sqft |
Source: Public Record Report a problem | ||
Public tax history
| Year | Property taxes | Tax assessment |
|---|---|---|
| 2024 | $5,045 +13.4% | $280,381 +10% |
| 2023 | $4,450 +13.6% | $254,892 +10% |
| 2022 | $3,916 +13.9% | $231,720 +17.2% |
| 2021 | $3,437 +4.6% | $197,720 +6.7% |
| 2020 | $3,285 +7.5% | $185,345 +10% |
| 2019 | $3,055 +3.9% | $168,495 +10% |
| 2018 | $2,941 | $153,177 +10% |
| 2017 | $2,941 +13.9% | $139,252 +22.3% |
| 2016 | $2,583 +27.2% | $113,836 +4.4% |
| 2015 | $2,030 +11.4% | $109,065 +17% |
| 2014 | $1,822 +15.1% | $93,245 +26.4% |
| 2013 | $1,582 +80% | $73,741 +10.3% |
| 2012 | $879 -4% | $66,853 -6.1% |
| 2011 | $916 -7.4% | $71,185 -10.1% |
| 2010 | $990 | $79,200 -27% |
| 2009 | -- | $108,485 -21.9% |
| 2008 | $1,428 -7.8% | $138,903 -13.2% |
| 2007 | $1,549 -5.2% | $159,967 +9.2% |
| 2006 | $1,635 +2.3% | $146,514 +24.3% |
| 2005 | $1,598 +4.9% | $117,888 +20.7% |
| 2004 | $1,524 -16.4% | $97,645 +11.4% |
| 2003 | $1,823 +8.4% | $87,641 +8.9% |
| 2002 | $1,681 +60.4% | $80,469 +14.5% |
| 2001 | $1,048 +3% | $70,260 +3.7% |
| 2000 | $1,018 | $67,743 |
Find assessor info on the county website
Neighborhood: 32825
Nearby homes
- $324,4003 bd2 ba1.2k sqft9553 Dubois Blvd, Orlando, FL 32825Off Market
- $361,8003 bd3 ba1.4k sqft9565 Dubois Blvd, Orlando, FL 32825Off Market
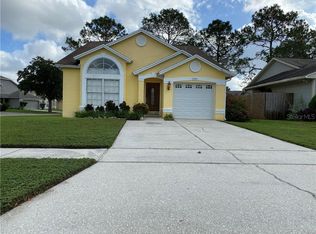
- $326,3003 bd2 ba1.3k sqft9547 Dubois Blvd, Orlando, FL 32825Off Market
- $354,3003 bd2 ba1.4k sqft1217 Martin Blvd, Orlando, FL 32825Off Market
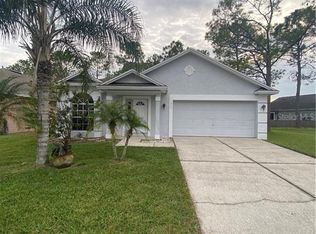
- $294,5002 bd2 ba985 sqft9558 Dubois Blvd, Orlando, FL 32825Off Market
- $342,5003 bd2 ba1.3k sqft9564 Dubois Blvd, Orlando, FL 32825Off Market
- $355,4003 bd3 ba1.4k sqft9541 Dubois Blvd, Orlando, FL 32825Off Market
- $349,0003 bd2 ba1.4k sqft1221 Martin Blvd, Orlando, FL 32825Off Market
Nearby schools
GreatSchools rating
- 7/10Union Park Elementary SchoolGrades: PK-5Distance: 0.8 mi
- 4/10Union Park Middle SchoolGrades: 6-8Distance: 0.9 mi
- 4/10University High SchoolGrades: 9-12Distance: 2.8 mi
Schools provided by the listing agent
- Elementary: Union Park Elem
- Middle: Union Park Middle
- High: University High
Source: Stellar MLS. This data may not be complete. We recommend contacting the local school district to confirm school assignments for this home.
Get a cash offer in 3 minutes
Find out how much your home could sell for in as little as 3 minutes with a no-obligation cash offer.
Estimated market value
$348,400
Get a cash offer in 3 minutes
Find out how much your home could sell for in as little as 3 minutes with a no-obligation cash offer.
Estimated market value
$348,400
- Florida
- Orange County
- Orlando
- 32825
- 9559 DUBOIS BOULEVARD
Nearby cities
Nearby neighborhoods
Nearby zip codes
Other Orlando Topics
