Skip main navigation
Sold for $450,463
  • $450,463

    9559 E Iowa Cir, Denver, CO 80247

    4beds
    1,650sqft
    Townhouse
    Built in 2001
    3,049 Square Feet Lot
    $450,200 Zestimate®
    $273/sqft
    $2,827 Estimated rent

    Home value

    $450,200

    $423,000 - $477,000

    $2,827/mo

    Zestimate® history
    Loading
    Loading...

    Owner options

    List your home for rent

    $2,827/mo

    Rent Zestimate®

    Find your next renter with Zillow Rental Manager. Plus, with online applications, you can quickly screen prospective tenants – for free.

    Learn more

    $2,827/mo

    Rent Zestimate®

    Refinance and save

    $2,716/mo

    Est. payment

    Refinancing to a lower rate could help reduce your monthly payments and save thousands over the life of the loan.

    See today's rates

    $2,716/mo

    Est. payment

    Explore your selling options

    Work with a Zillow partner agent

    Leverage their expertise and Zillow's premium Showcase listings to get your home seen by more buyers.

    Get started

    List with your own agent

    Get your home in front of millions of buyers by listing it on Zillow.

    Learn how to do it

    Sell it yourself

    Take full control of how buyers see your home on Zillow by listing For Sale by Owner (FSBO).

    List your home

    What's special

    Clean and bright layout

    Thoughtfully improved and consistently cared for, this home offers meaningful updates, efficiency, and flexible space where it matters most. The current owner has repainted and extended the beautiful oak hardwood floors throughout the main level and added LVP flooring on the upper, which ties in perfectly with the homes design. This clean and bright layout is the perfect place to call home. All carpet has been removed except for the stairs which owner left for comfort and safety.Upstairs includes three bedrooms, two bathrooms, a primary suite with a large walk-in closet, and a useful nook well suited for a home office or, exercise or homework area. The basement provides excellent flexibility with two egress windows and a closet, allowing for a fourth bedroom or cozy theater/game room. A paid-off solar system helps reduce utility costs, while the barely used hot tub adds an extra layer of luxury and comfort. There is noting better than dipping into your own hot tub after a long day at work or on the slopes! This home is ready for the next owner to love!

    Zillow last checked:

    Listing updated:

    Listed by:

    Brody Stinson 720-989-5895,

    Compass-Denver

    Bought with:

    Ben Roth, 100026851

    milehimodern - Boulder

    Source: IRES as distributed by MLS GRID,MLS#: 1058378MLS Logo

    Facts & features

    Interior

    Bedrooms & bathrooms
    • Bedrooms: 4
    • Bathrooms: 3
    • Full bathrooms: 2
    • 1/2 bathrooms: 1
    • Main level bathrooms: 1
    Primary bedroom
    • Description: Vinyl
    • Features: Full Primary Bath
    • Level: Upper
    • Area: 192 Square Feet
    • Dimensions: 16 x 12
    Bedroom 2
    • Description: Vinyl
    • Level: Upper
    • Area: 130 Square Feet
    • Dimensions: 13 x 10
    Bedroom 3
    • Description: Vinyl
    • Level: Upper
    • Area: 120 Square Feet
    • Dimensions: 12 x 10
    Bedroom 4
    • Description: Vinyl
    • Level: Basement
    • Area: 300 Square Feet
    • Dimensions: 20 x 15
    Dining room
    • Description: Vinyl
    • Level: Main
    • Area: 99 Square Feet
    • Dimensions: 11 x 9
    Kitchen
    • Description: Vinyl
    • Level: Main
    • Area: 99 Square Feet
    • Dimensions: 9 x 11
    Laundry
    • Level: Basement
    Living room
    • Description: Vinyl
    • Level: Main
    • Area: 144 Square Feet
    • Dimensions: 12 x 12
    Heating
    • Forced Air
    Cooling
    • Central Air
    Appliances
    • Included: Electric Range, Dishwasher, Refrigerator, Washer, Dryer, Microwave
    Features
    • Open Floorplan
    • Basement: Partially Finished
    • Has fireplace: Yes
    • Fireplace features: Gas
    Interior area
    • Total structure area: 1,257
    • Total interior livable area: 1,650 sqft
    • Finished area above ground: 1,257

    Property

    Parking
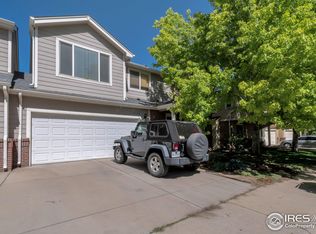
    • Total spaces: 2
    • Parking features: Attached
    • Attached garage spaces: 2
    • Details: Attached
    Features
    • Levels: Two
    • Stories: 2
    • Patio & porch: Patio
    • Exterior features: Private Yard
    • Has spa: Yes
    • Spa features: Private
    • Fencing: Wood
    Lot
    • Size: 3,049 sqft
    • Features: Paved
    Details
    • Parcel number: 197322327020
    • Zoning: RES
    • Special conditions: Private Owner

    Construction

    Type & style
    • Home type: Townhouse
    • Property subtype: Townhouse
    • Attached to another structure: Yes
    Materials
    • Frame, Wood Siding
    • Roof: Composition
    Condition
    • New construction: No
    • Year built: 2001

    Utilities & green energy

    • Sewer: Public Sewer
    • Water: City
    • Utilities for property: Natural Gas Available, Electricity Available

    Community & neighborhood

    Community
    • Community features: Unknown
    Location
    • Region: Denver
    • Subdivision: Paula Dora Sub 9th Flg

    HOA & financial

    HOA
    • Has HOA: Yes
    • HOA fee: $85 monthly
    • Services included: Management
    • Association name: Paula Dora

    Other

    Other facts
    • Listing terms: Cash,Conventional,FHA,VA Loan

    Price history

    DateEventPrice
    6/18/2026Sold$450,463-3.5%$273/sqft
    Source: IRES as distributed by MLS GRID #1058378 Report a problem
    5/20/2026Pending sale$467,000$283/sqft
    Source: REcolorado as distributed by MLS GRID #IR1058378 Report a problem
    5/6/2026Listed for sale$467,000-8.4%$283/sqft
    Source: IRES as distributed by MLS GRID #1058378 Report a problem
    10/11/2022Sold$510,000+18.6%$309/sqft
    Source: Public Record Report a problem
    9/23/2021Sold$430,000+113.8%$261/sqft
    Source: Public Record Report a problem
    9/1/2005Sold$201,115$122/sqft
    Source: Public Record Report a problem

    Public tax history

    YearProperty taxesTax assessment
    2025$2,781 +13.8%$32,144 +10.9%
    2024$2,444 +17%$28,978 -12.1%
    2023$2,089 -0.6%$32,980 +38.7%
    2022$2,101 $23,776 -2.8%
    2021-- $24,460 +5.3%
    2020$2,019 +6.5%$23,230
    2019$1,897 --
    2018$1,897 +1.2%$20,182
    2017$1,874 $20,182 +18.1%
    2016-- $17,090
    2015-- $17,090 +24.5%
    2014$1,616 +14%$13,723 -0.4%
    2013$1,417 $13,780
    2012-- $13,780
    2011$1,516 +1.9%$13,780 -13.5%
    2010$1,488 -4.1%$15,930
    2009$1,552 $15,930 -3.5%
    2008-- $16,501
    2007-- $16,501 +2.1%
    2006-- $16,167
    2005-- $16,167 +90.6%
    2002-- $8,480

    Find assessor info on the county website

    Neighborhood: 80247

    Nearby schools

    GreatSchools rating
    Schools provided by the listing agent
    • Elementary: Village Ea
    • Middle: Prairie
    • High: Overland

    Source: IRES as distributed by MLS GRID. This data may not be complete. We recommend contacting the local school district to confirm school assignments for this home.

    Get a cash offer in 3 minutes
    Find out how much your home could sell for in as little as 3 minutes with a no-obligation cash offer.
    Estimated market value
    $450,200
    Get a cash offer in 3 minutes
    Find out how much your home could sell for in as little as 3 minutes with a no-obligation cash offer.
    Estimated market value
    $450,200