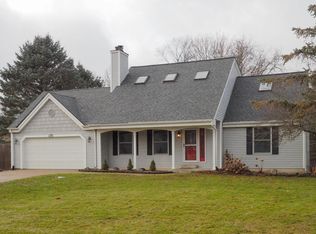
There's much to love in this custom built meticulously maintained home in this sought after Gull Lake Schools neighborhood! The main floor offers a solid cherry kitchen w/stainless appliances, a 2 story foyer w/skylight, formal dining, vaulted family room, living room with gas fireplace, laundry nook, half bath & a recently added 4-season sun room w/gas fireplace & views of the beautifully landscaped lawn & access to the new composite deck. Upstairs, the huge primary features 2 walk-in closets, a recently remodeled ensuite and a skylight with room darkening shades. There are also two large bedrooms, a full hall bath and a large potential 4th bedroom or den above the garage. The recently finished basement has rec space with egress, office/hobby room & storage. Peace of mind comes with new siding and window wrap, all new Pella window units & Velux skylights, new furnace, water heater and standby generator. Ease of living comes with the two car attached garage, inground sprinkler system and ample space for everyone's likes and hobbies!
Sold
$387,000
9559 Firefly Ave, Galesburg, MI 49053
3beds
3,509sqft
Single Family Residence
Built in 1987
0.52 Acres Lot
$398,000 Zestimate®
$110/sqft
$2,968 Estimated rent
Home value
$398,000
$350,000 - $450,000
$2,968/mo
Zestimate® history
Owner options
List your home for rent
$2,968/mo
Rent Zestimate®
Find your next renter with Zillow Rental Manager. Plus, with online applications, you can quickly screen prospective tenants – for free.
$2,968/mo
Rent Zestimate®
Refinance and save
$2,550/mo
Est. payment
Refinancing to a lower rate could help reduce your monthly payments and save thousands over the life of the loan.
$2,550/mo
Est. payment
Explore your selling options
Work with a Zillow partner agent
Leverage their expertise and Zillow's premium Showcase listings to get your home seen by more buyers.
Get startedList with your own agent
Get your home in front of millions of buyers by listing it on Zillow.
Learn how to do itSell it yourself
Take full control of how buyers see your home on Zillow by listing For Sale by Owner (FSBO).
List your homeWhat's special
Recently finished basementInground sprinkler systemRec space with egressNew pella window unitsRemodeled ensuiteVaulted family roomFormal dining
Zillow last checked:
Listing updated:
Listed by:
Sherry L Crossley 269-370-1286,
Jaqua, REALTORS,
Lee Crossley,
Chuck Jaqua, REALTOR
Bought with:
Brenda S Bassett, 6501449611
Berkshire Hathaway HomeServices MI
Greg S Miller, 6506043053
Source: MichRIC,MLS#: 25005582
Facts & features
Interior
Bedrooms & bathrooms
- Bedrooms: 3
- Bathrooms: 3
- Full bathrooms: 2
- 1/2 bathrooms: 1
Heating
- Forced Air
Cooling
- Central Air
Appliances
- Included: Humidifier, Dishwasher, Dryer, Microwave, Oven, Refrigerator, Washer, Water Softener Owned
- Laundry: Main Level
Features
- Ceiling Fan(s), Eat-in Kitchen, Pantry
- Flooring: Tile, Wood
- Windows: Insulated Windows
- Basement: Crawl Space,Full
- Number of fireplaces: 2
- Fireplace features: Family Room, Gas Log, Other
Interior area
- Total structure area: 2,732
- Total interior livable area: 3,509 sqft
- Finished area below ground: 777
Property
Parking
- Total spaces: 2
- Parking features: Attached, Garage Door Opener
- Garage spaces: 2
Features
- Stories: 2
Lot
- Size: 0.52 Acres
- Dimensions: 136.89 x irregular
- Features: Shrubs/Hedges
Details
- Parcel number: 0702203070
Construction
Type & style
- Home type: SingleFamily
- Architectural style: Contemporary
- Property subtype: Single Family Residence
Materials
- Vinyl Siding
- Roof: Composition
Condition
- New construction: No
- Year built: 1987
Utilities & green energy
- Sewer: Septic Tank
- Water: Well
Community & HOA
Location
- Region: Galesburg
Financial & listing details
- Price per square foot: $110/sqft
- Tax assessed value: $115,539
- Annual tax amount: $4,938
- Date on market: 2/14/2025
- Listing terms: Cash,FHA,VA Loan,Conventional
- Road surface type: Paved
Price history
| Date | Event | Price |
|---|---|---|
| 3/26/2025 | Sold | $387,000-5.4%$110/sqft |
Source:  MichRIC #25005582 Report a problem MichRIC #25005582 Report a problem | ||
| 2/27/2025 | Pending sale | $409,000$117/sqft |
Source: MichRIC #25005582 Report a problem | ||
| 2/14/2025 | Listed for sale | $409,000$117/sqft |
Source: MichRIC #25005582 Report a problem | ||
Public tax history
| Year | Property taxes | Tax assessment |
|---|---|---|
| 2025 | $5,144 +4.2% | $171,200 +8.1% |
| 2024 | $4,938 | $158,300 +7.7% |
| 2023 | -- | $147,000 +8.3% |
| 2022 | -- | $135,700 +1.6% |
| 2021 | -- | $133,500 +5.2% |
| 2020 | -- | $126,900 +8.3% |
| 2018 | -- | $117,200 +1.4% |
| 2017 | -- | $115,600 +6.6% |
| 2016 | -- | $108,400 +15.2% |
| 2015 | -- | $94,100 |
| 2014 | -- | $94,100 +4.7% |
| 2013 | -- | $89,900 +0.1% |
| 2012 | -- | $89,800 -6.3% |
| 2011 | -- | $95,800 +1.2% |
| 2010 | -- | $94,700 -2.9% |
| 2009 | -- | $97,500 -0.8% |
| 2008 | -- | $98,300 +1.9% |
| 2004 | -- | $96,500 +5.9% |
| 2003 | -- | $91,100 -3.8% |
| 2002 | -- | $94,700 +0.2% |
| 2001 | -- | $94,500 |
Find assessor info on the county website
Neighborhood: 49053
Nearby homes
- $266,1004 bd2 ba1.6k sqft4761 Cascade Ct, Galesburg, MI 49053Sold

- $357,4004 bd4 ba2.7k sqft4795 Cascade Ct, Galesburg, MI 49053Off Market
- $360,9003 bd2 ba2.5k sqft4828 Battenkill, Galesburg, MI 49053Off Market

- $367,0004 bd2 ba2.2k sqft4833 Cascade Ct, Galesburg, MI 49053Off Market
- $350,0004 bd3 ba3.2k sqft9572 Firefly Ave, Galesburg, MI 49053Sold
- $390,400-- bd3 ba2.2k sqft9546 Firefly Ave, Galesburg, MI 49053Off Market
- $323,4004 bd2 ba2k sqft4760 Battenkill Dr, Galesburg, MI 49053Off Market
- $327,9004 bd3 ba2.3k sqft4794 Battenkill Dr, Galesburg, MI 49053Off Market
Nearby schools
GreatSchools rating
- 8/10Thomas M. Ryan Intermediate SchoolGrades: 3-5Distance: 2.8 mi
- 9/10Gull Lake High SchoolGrades: 8-12Distance: 2.9 mi
- 7/10Gull Lake Middle SchoolGrades: 6-8Distance: 3.1 mi
Get a cash offer in 3 minutes
Find out how much your home could sell for in as little as 3 minutes with a no-obligation cash offer.
Estimated market value
$398,000
Get a cash offer in 3 minutes
Find out how much your home could sell for in as little as 3 minutes with a no-obligation cash offer.
Estimated market value
$398,000
- Michigan
- Kalamazoo County
- Comstock
- 49053
- 9559 Firefly Ave
Nearby cities
Nearby zip codes
Other Comstock Topics
