Skip main navigation
Off market
  • $730,900

    9559 Morning Mews, Columbia, MD 21046

    4beds
    3,224sqft
    Detached
    Built in 1979
    6,969 Square Feet Lot
    $730,900 Zestimate®
    $227/sqft
    $4,100 Estimated rent

    Home value

    $730,900

    $694,000 - $767,000

    $4,100/mo

    Zestimate® history
    Loading
    Loading...

    Owner options

    List your home for rent

    $4,100/mo

    Rent Zestimate®

    Find your next renter with Zillow Rental Manager. Plus, with online applications, you can quickly screen prospective tenants – for free.

    Learn more

    $4,100/mo

    Rent Zestimate®

    Refinance and save

    $4,648/mo

    Est. payment

    Refinancing to a lower rate could help reduce your monthly payments and save thousands over the life of the loan.

    See today's rates

    $4,648/mo

    Est. payment

    Explore your selling options

    Work with a Zillow partner agent

    Leverage their expertise and Zillow's premium Showcase listings to get your home seen by more buyers.

    Get started

    List with your own agent

    Get your home in front of millions of buyers by listing it on Zillow.

    Learn how to do it

    Sell it yourself

    Take full control of how buyers see your home on Zillow by listing For Sale by Owner (FSBO).

    List your home

    What's special

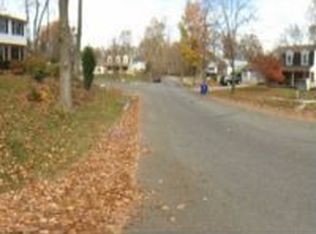
    Located on a quiet cul-de-sac this beautiful house has it all! Gigantic sun-filled primary bedroom suite with his and hers custom walk-in closets and en-suite bath with a large soaking tub. Plus an additional large bedroom with en-suite bath and two other bedrooms all on the upper level. Eat-in kitchen, dining room, living room, and family room with built-in shelving and wood burning fireplace plus a sliding glass door with access to the lovely deck. The basement is completely finished with a full bath and additional room that can be used as an office, den, or workout room. Hardwood floors on the main level and in the primary bedroom. Long driveway and two car garage. Great location close to major commuting routes, walking paths, tot-lots, and hiking trails.  Seller prefers showings between 10am - 4pm weekdays. Weekend showings are available any time. If an appointment is required outside of this time frame, please call listing agent.

    This property is off market, which means it's not currently listed for sale or rent on Zillow. This may be different from what's available on other websites or public sources.
    Facts & features

    Interior

    Bedrooms & bathrooms
    • Bedrooms: 4
    • Bathrooms: 5
    • Full bathrooms: 4
    • 1/2 bathrooms: 1
    Heating
    • Forced air, Heat pump
    Cooling
    • Central
    Appliances
    • Included: Dishwasher, Dryer, Freezer, Garbage disposal, Microwave, Refrigerator, Washer
    Features
    • Built-Ins, Dining Area, Eat-in Kitchen, Attic, Master Bath(s), Upgraded Countertops, Kitchen - Table Space, Combination Kitchen/Living
    • Flooring: Hardwood
    • Windows: Window Treatments
    • Basement: Finished
    • Has fireplace: Yes
    Interior area
    • Total interior livable area: 3,224 sqft
    • Finished area below ground: 600

    Property

    Parking
    • Parking features: Garage - Attached
    Features
    • Exterior features: Vinyl
    Lot
    • Size: 6,969 sqft
    Details
    • Parcel number: 16149713
    • Special conditions: Standard

    Construction

    Type & style
    • Home type: SingleFamily
    • Architectural style: Conventional
    • Property subtype: Detached
    Materials
    • Frame
    • Roof: Shake / Shingle
    Condition
    • Year built: 1979

    Community & neighborhood

    Location
    • Region: Columbia

    HOA & financial

    HOA
    • Has HOA: Yes
    • HOA fee: $114 monthly

    Other

    Other facts
    • Heating: Forced Air, Zoned, Heat Pump, Central, Programmable Thermostat
    • Appliances: Dishwasher, Refrigerator, Disposal, Double Oven, Dryer, Microwave, Washer, Bar Fridge, Extra Refrigerator/Freezer
    • AssociationYN: true
    • GarageYN: true
    • AttachedGarageYN: true
    • HeatingYN: true
    • CoolingYN: true
    • StructureType: Detached
    • ConstructionMaterials: Vinyl Siding
    • StoriesTotal: 3
    • ArchitecturalStyle: Colonial
    • SpecialListingConditions: Standard
    • CoveredSpaces: 2
    • Cooling: Central Air, Zoned, Programmable Thermostat
    • ParkingFeatures: Off Street, Attached Garage, Garage Door Opener
    • WindowFeatures: Window Treatments
    • InteriorFeatures: Built-Ins, Dining Area, Eat-in Kitchen, Attic, Master Bath(s), Upgraded Countertops, Kitchen - Table Space, Combination Kitchen/Living
    • BelowGradeFinishedArea: 600
    • PropertySubType: Detached
    • Flooring: Wood Floors
    • Basement: Y
    • MlsStatus: ACTIVE UNDER CONTRACT
    • BuildingName: COLUMBIA ASSOCIATION

    Price history

    DateEventPrice
    5/28/2023Listing removed--
    Source: Bright MLS #MDHW293210 Report a problem
    5/27/2021Sold$590,000+2.6%$183/sqft
    Source: Long & Foster Broker Feed #MDHW293210_100 Report a problem
    5/15/2021Pending sale$575,000$178/sqft
    Source: Bright MLS #MDHW293210 Report a problem
    4/24/2021Contingent$575,000$178/sqft
    Source: Bright MLS #MDHW293210 Report a problem
    4/19/2021Price change$575,000-3.4%$178/sqft
    Source: Bright MLS #MDHW293210 Report a problem
    4/16/2021Listed for sale$595,000+13.3%$185/sqft
    Source: Bright MLS #MDHW293210 Report a problem
    1/7/2020Sold$525,000+0%$163/sqft
    Source: Public Record Report a problem
    11/27/2019Pending sale$524,999$163/sqft
    Source: Nexttier Realty LLC #MDHW271136 Report a problem
    11/26/2019Listed for sale$524,999$163/sqft
    Source: Nexttier Realty LLC #MDHW271136 Report a problem
    11/26/2019Pending sale$524,999$163/sqft
    Source: Nexttier Realty LLC #MDHW271136 Report a problem
    11/16/2019Pending sale$524,999$163/sqft
    Source: Nexttier Realty LLC #MDHW271136 Report a problem
    11/11/2019Price change$524,999-0.9%$163/sqft
    Source: Nexttier Realty LLC #MDHW271136 Report a problem
    10/10/2019Listed for sale$530,000+2.9%$164/sqft
    Source: Nexttier Realty LLC #MDHW271136 Report a problem
    7/15/2017Listing removed$515,000$160/sqft
    Source: Long & Foster Real Estate, Inc. #HW9986925 Report a problem
    7/15/2017Pending sale$515,000$160/sqft
    Source: Long & Foster Real Estate, Inc. #HW9986925 Report a problem
    6/29/2017Listed for sale$515,000+930%$160/sqft
    Source: Long & Foster Real Estate, Inc. #HW9986925 Report a problem
    6/16/2017Sold$50,000$16/sqft
    Source: Public Record Report a problem

    Public tax history

    YearProperty taxesTax assessment
    2025-- $623,300 +9.2%
    2024$6,426 +10.2%$570,700 +10.2%
    2023$5,834 +8%$518,100
    2022$5,404 +8.6%$518,100 +17.3%
    2021$4,974 +9.5%$441,767 +9.5%
    2020$4,545 $403,600
    2019$4,545 -7.4%$403,600
    2018$4,908 -19.9%$403,600 -4%
    2017$6,128 +395.6%$420,600 +1.8%
    2016$1,236 $413,200 +1.8%
    2015$1,236 +2.5%$405,800 +1.9%
    2014$1,206 $398,400
    2013-- $398,400
    2012-- $398,400 -8.3%
    2011-- $434,300 0%
    2010-- $434,390
    2009-- $434,390 -11.7%
    2008-- $492,200 +14.6%
    2007-- $429,450 +17.1%
    2006-- $366,700 +20.6%
    2005-- $303,950 +10.2%
    2004-- $275,732 +11.4%
    2003-- $247,516 +12.9%
    2002-- $219,300 +4.9%
    2001-- $209,002 +163%
    2000-- $79,480

    Find assessor info on the county website

    Neighborhood: 21046

    Nearby schools

    GreatSchools rating
    Schools provided by the listing agent
    • Elementary: BOLLMAN BRIDGE
    • Middle: PATUXENT VALLEY
    • High: HAMMOND
    • District: HOWARD COUNTY PUBLIC SCHOOL SYSTEM

    Source: The MLS. This data may not be complete. We recommend contacting the local school district to confirm school assignments for this home.

    Get a cash offer in 3 minutes
    Find out how much your home could sell for in as little as 3 minutes with a no-obligation cash offer.
    Estimated market value
    $730,900
    Get a cash offer in 3 minutes
    Find out how much your home could sell for in as little as 3 minutes with a no-obligation cash offer.
    Estimated market value
    $730,900