Skip main navigation
Off market
  • $384,100

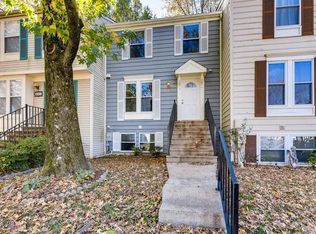
    9559 Quarry Bridge Ct, Columbia, MD 21046

    3beds
    1,600sqft
    Townhouse
    Built in 1983
    1,611 Square Feet Lot
    $384,100 Zestimate®
    $240/sqft
    $2,734 Estimated rent

    Home value

    $384,100

    $365,000 - $403,000

    $2,734/mo

    Zestimate® history
    Loading
    Loading...

    Owner options

    List your home for rent

    $2,734/mo

    Rent Zestimate®

    Find your next renter with Zillow Rental Manager. Plus, with online applications, you can quickly screen prospective tenants – for free.

    Learn more

    $2,734/mo

    Rent Zestimate®

    Refinance and save

    $2,458/mo

    Est. payment

    Refinancing to a lower rate could help reduce your monthly payments and save thousands over the life of the loan.

    See today's rates

    $2,458/mo

    Est. payment

    Explore your selling options

    Work with a Zillow partner agent

    Leverage their expertise and Zillow's premium Showcase listings to get your home seen by more buyers.

    Get started

    List with your own agent

    Get your home in front of millions of buyers by listing it on Zillow.

    Learn how to do it

    Sell it yourself

    Take full control of how buyers see your home on Zillow by listing For Sale by Owner (FSBO).

    List your home

    What's special

    You will love this renovated, move-in ready home in a great community! 3 finished levels for you to enjoy. Columbia address without high Columbia Association fees. 2 bedroom with flexibility for more. (Can add 3rd bedroom in basement). Turnkey house: new carpeting, new kitchen, new water heater, new fire alarms, freshly painted walls and ceilings, updated bathroom, new washer, updated appliances, crown molding throughout the main floor and bedrooms. Ready for work and play! Both Xfinity and Fios internet available. Wired Network and Cable on every floor. Living Room is spacious and open with tons of natural light. Recessed lighting, sight likes to front and back. Digital door locks so you don't need to remember your keys and smart Nest thermostat. Beautiful Cherry laminate flooring by Dupont installed with matching quarter-round and thresholds. Kitchen, recessed lighting, new spacious granite countertops with subway tile backsplash, beautiful white wood cabinets with soft-close doors, deep sink with retractable spray nozzle, new disposal. Modern appliances. Fridge has water and ice dispenser. Deck overlooking trees with a wood shed coordinated to match the house. Wood stairs and Stone path leads out of the back yard through the 6 foot privacy fence. Easy maintenance garden with river pebbles for an attractive look. Basement: Freshly painted Large den area which can be used as a family room or changed into a bedroom. LED lighting provides bright even lighting. Two windows and a door to the backyard also provide lighting during the day. Milliken plush carpeting throughout. Large second unfinished room which could be used as a workshop, gym, etc. features two windows to the front of the house. LED lighting and A utility closet is off of the workshop which has the washer, dryer, water heater, and sump pump. A newly refinished bathroom with ceramic tile floor, new freestanding vanity with coordinated mirror, and a new efficient toilet. Updated high flow massaging shower head and faucet for the tub. Dining room has tons of natural light from large glass door, view of the deck and trees, recessed lighting and ceiling fan. Two large bedrooms upstairs each contain ceiling fans with remotes. Beautiful custom wood valances in the master bedroom. Easy access to Rt 1, 95, 32, 29, 295, 175. Close distance to running, hiking, and biking trails, Guilford Park with pond, playground, tennis courts, and basketball courts. Within 2 miles to shopping, dining, gyms, schools, daycare, and recreation.

    This property is off market, which means it's not currently listed for sale or rent on Zillow. This may be different from what's available on other websites or public sources.

    Facts & features

    Interior

    Bedrooms & bathrooms
    • Bedrooms: 3
    • Bathrooms: 2
    • Full bathrooms: 1
    • 1/2 bathrooms: 1
    Heating
    • Heat pump
    Cooling
    • Central
    Appliances
    • Included: Dishwasher, Dryer, Garbage disposal, Microwave
    Features
    • Ceiling Fan(s), Recessed Lighting, Dining Area, Carpet, Wood Floors, Upgraded Countertops
    • Flooring: Hardwood
    • Basement: Finished
    • Has fireplace: Yes
    Interior area
    • Total interior livable area: 1,600 sqft
    • Finished area below ground: 480

    Property

    Features
    • Exterior features: Other
    Lot
    • Size: 1,611 sqft
    Details
    • Parcel number: 06467245
    • Special conditions: Standard

    Construction

    Type & style
    • Home type: Townhouse
    • Architectural style: Colonial
    Materials
    • Frame
    • Roof: Shake / Shingle
    Condition
    • Year built: 1983

    Community & neighborhood

    Location
    • Region: Columbia

    HOA & financial

    HOA
    • Has HOA: Yes
    • HOA fee: $55 monthly

    Other

    Other facts
    • Appliances: Dishwasher, Refrigerator, Disposal, Built-in Microwave, Water Heater, Dryer, Washer, Oven - Wall, Stainless Steel Appliance(s), Stove
    • AssociationYN: true
    • InteriorFeatures: Ceiling Fan(s), Recessed Lighting, Dining Area, Carpet, Wood Floors, Upgraded Countertops
    • HeatingYN: true
    • CoolingYN: true
    • ConstructionMaterials: Other
    • Heating: Heat Pump
    • StoriesTotal: 3
    • ArchitecturalStyle: Colonial
    • SpecialListingConditions: Standard
    • ParkingFeatures: Assigned, On Street
    • Cooling: Central Air
    • BelowGradeFinishedArea: 480
    • StructureType: Row/Townhouse
    • Basement: Y
    • MlsStatus: Active

    Price history

    DateEventPrice
    5/22/2020Sold$288,500+1.2%$180/sqft
    Source: Public Record Report a problem
    5/2/2020Pending sale$285,000$178/sqft
    Source: Keller Williams Integrity #MDHW277628 Report a problem
    4/1/2020Listed for sale$285,000+171.4%$178/sqft
    Source: Keller Williams Integrity #MDHW277628 Report a problem
    8/22/2000Sold$105,000$66/sqft
    Source: Public Record Report a problem

    Public tax history

    YearProperty taxesTax assessment
    2025-- $297,400 +5.9%
    2024$3,161 +6.3%$280,733 +6.3%
    2023$2,973 +6.7%$264,067 +6.7%
    2022$2,786 +3.5%$247,400 +3.5%
    2021$2,690 +3.7%$238,933 +3.7%
    2020$2,595 +3.8%$230,467 +3.8%
    2019$2,500 -5.7%$222,000 +1.8%
    2018$2,651 -21.6%$218,000 -1.8%
    2017$3,383 $222,000 +5.7%
    2016-- $210,000
    2015-- $210,000
    2014-- $210,000 -2.1%
    2013-- $214,500
    2012-- $214,500
    2011-- $214,500 -20.6%
    2010-- $270,000 +12%
    2009-- $241,126 +13.6%
    2008-- $212,253 +15.7%
    2007-- $183,380 +14.3%
    2006-- $160,400 +16.7%
    2005-- $137,420 +20.1%
    2004-- $114,440 +5.3%
    2003-- $108,646 +5.6%
    2002-- $102,853 +6%
    2001-- $97,060 +150%
    2000-- $38,820

    Find assessor info on the county website

    Neighborhood: 21046

    Nearby schools

    GreatSchools rating
    Schools provided by the listing agent
    • District: HOWARD COUNTY PUBLIC SCHOOL SYSTEM

    Source: The MLS. This data may not be complete. We recommend contacting the local school district to confirm school assignments for this home.

    Get a cash offer in 3 minutes
    Find out how much your home could sell for in as little as 3 minutes with a no-obligation cash offer.
    Estimated market value
    $384,100
    Get a cash offer in 3 minutes
    Find out how much your home could sell for in as little as 3 minutes with a no-obligation cash offer.
    Estimated market value
    $384,100