NEW PRICE ADJUSTMENT - $279,900. Kelseyville Riviera home waiting for your DIY touches. This two-story 1968 home is approximately 1520 SF with 2 bedrooms, and 1-1/2 baths. The lower level has a large bonus room that could easily be turned into a third bedroom with the addition of a wardrobe unit. The upper level has a spacious living room with large windows and sliding doors opening to a front balcony with beautiful views of Clear Lake, Konocti Mountain and our Lake County hills and surroundings. Both the living room and large dining room have unique wood burning stoves. The kitchen is very spacious with a garden window and pantry cupboard space. The expansive primary bedroom includes double closets. The primary bedroom also includes a private deck overlooking the well-defined backyard space. The second bedroom has its own 1/2 bath attached. There is a guest bathroom in the hall as well. There is a covered carport space that could be enclosed as a single-car garage. The home has a composite roof installed approximately 4 years ago. The water heater was replaced approximately 5 years ago, and the septic tank was pumped 3 years ago. The guest bathroom shower was replaced and updated 3 years ago. The backyard is fully fenced, has a concrete patio and yard for entertaining your family or friends and great for a play area or your pets. Also close to shopping, restaurants, schools, and medical facilities. Come see and enjoy!
Sold for $262,900
Listed by: Country Air Properties • Sallie Thompson • Contact: 707-277-9255
Bought with: W Real Estate
$262,900
9559 Tenaya Way, Kelseyville, CA 95451
2beds
1,520sqft
Single Family Residence
Built in 1968
6,970 Square Feet Lot
$262,000 Zestimate®
$173/sqft
$1,835 Estimated rent
Home value
$262,000
$202,000 - $343,000
$1,835/mo
Zestimate® history
Owner options
List your home for rent
$1,835/mo
Rent Zestimate®
Find your next renter with Zillow Rental Manager. Plus, with online applications, you can quickly screen prospective tenants – for free.
$1,835/mo
Rent Zestimate®
Refinance and save
$1,824/mo
Est. payment
Refinancing to a lower rate could help reduce your monthly payments and save thousands over the life of the loan.
$1,824/mo
Est. payment
Explore your selling options
Work with a Zillow partner agent
Leverage their expertise and Zillow's premium Showcase listings to get your home seen by more buyers.
Get startedList with your own agent
Get your home in front of millions of buyers by listing it on Zillow.
Learn how to do itSell it yourself
Take full control of how buyers see your home on Zillow by listing For Sale by Owner (FSBO).
List your homeWhat's special
Expansive primary bedroomLarge windowsLarge bonus roomGarden windowPantry cupboard space
Zillow last checked:
Listing updated:
Listed by:
Sallie Thompson DRE #02180308 salliethompson2012@gmail.com,
Country Air Properties
Bought with:
Anthony Hall, DRE #02222556
W Real Estate
Source: CRMLS,MLS#: LC25110853 Originating MLS: California Regional MLS
Originating MLS: California Regional MLSFacts & features
Interior
Bedrooms & bathrooms
- Bedrooms: 2
- Bathrooms: 2
- Full bathrooms: 1
- 1/2 bathrooms: 1
- Main level bathrooms: 2
- Main level bedrooms: 2
Rooms
- Room types: Attic, Bonus Room, Bedroom, Kitchen, Laundry, Living Room, Primary Bathroom, Primary Bedroom, Dining Room
Primary bedroom
- Features: Primary Suite
Bedroom
- Features: All Bedrooms Up
Bedroom
- Features: Bedroom on Main Level
Bathroom
- Features: Bathtub, Laminate Counters, Low Flow Plumbing Fixtures, Linen Closet, Tub Shower
Kitchen
- Features: Kitchen/Family Room Combo, Laminate Counters
Heating
- Central, Wood Stove
Cooling
- Central Air
Appliances
- Included: Dishwasher, Electric Oven, Electric Range, Electric Water Heater, Disposal, Refrigerator, Range Hood, Water Heater
- Laundry: Inside, Laundry Room, Upper Level
Features
- Balcony, Ceiling Fan(s), Cathedral Ceiling(s), Separate/Formal Dining Room, High Ceilings, Laminate Counters, Living Room Deck Attached, Open Floorplan, Storage, Unfurnished, All Bedrooms Up, Attic, Bedroom on Main Level
- Flooring: Vinyl, Wood
- Windows: Blinds, Garden Window(s), Screens
- Basement: Finished
- Has fireplace: Yes
- Fireplace features: Wood Burning
- Common walls with other units/homes: No Common Walls
Interior area
- Total interior livable area: 1,520 sqft
Property
Parking
- Total spaces: 3
- Parking features: Attached Carport, Asphalt, Carport, Driveway, Gravel, One Space
- Garage spaces: 1
- Carport spaces: 2
- Covered spaces: 3
Accessibility
- Accessibility features: Safe Emergency Egress from Home, Accessible Doors
Features
- Levels: Two
- Stories: 2
- Entry location: Front Door
- Patio & porch: Concrete, Deck, Open, Patio, Wood
- Exterior features: Lighting, Rain Gutters
- Pool features: None
- Spa features: None
- Fencing: Partial
- Has view: Yes
- View description: Harbor, Hills, Lake, Marina, Mountain(s), Neighborhood, Panoramic, Rocks, Valley, Vineyard, Trees/Woods
- Has water view: Yes
- Water view: Harbor,Lake,Marina
- Waterfront features: Lake, Lake Privileges, Reservoir in Community
Lot
- Size: 6,970 Square Feet
- Features: 0-1 Unit/Acre, Close to Clubhouse, Sloped Down, Front Yard, Gentle Sloping, Landscaped, Near Park, Percolate, Paved, Rectangular Lot, Rocks, Yard
Details
- Additional structures: Shed(s), Storage
- Parcel number: 043731050000
- Zoning: R1
- Special conditions: Standard
Construction
Type & style
- Home type: SingleFamily
- Architectural style: Traditional
- Property subtype: Single Family Residence
Materials
- Drywall, Frame, Plaster, Wood Siding, Copper Plumbing
- Foundation: Concrete Perimeter, Permanent, Pillar/Post/Pier, Raised
- Roof: Composition
Condition
- Repairs Cosmetic
- New construction: No
- Year built: 1968
Utilities & green energy
- Electric: Electricity - On Property, 220 Volts in Garage
- Sewer: Septic Type Unknown
- Utilities for property: Cable Available, Electricity Connected, Phone Available, Water Connected
Community & HOA
Community
- Features: Foothills, Golf, Lake, Mountainous, Rural, Valley, Water Sports, Fishing, Park
- Security: Carbon Monoxide Detector(s), Fire Detection System, Smoke Detector(s)
HOA
- Has HOA: Yes
- Amenities included: Clubhouse, Electricity, Game Room, Meeting Room, Picnic Area
- HOA fee: $140 annually
- HOA name: Kelseyville Riviera Community Assoc.
- HOA phone: 707-277-7281
Location
- Region: Kelseyville
Financial & listing details
- Price per square foot: $173/sqft
- Tax assessed value: $307,463
- Annual tax amount: $3,346
- Date on market: 5/26/2025
- Cumulative days on market: 312 days
- Listing terms: Cash,Cash to Existing Loan,Cash to New Loan,Conventional
- Inclusions: Refrigerator, Stove/Oven, Dishwasher
- Exclusions: Washer and Dryer
- Road surface type: Paved
Price history
| Date | Event | Price |
|---|---|---|
| 4/24/2026 | Sold | $262,900-6.1%$173/sqft |
Source:  CRMLS #LC25110853 Report a problem CRMLS #LC25110853 Report a problem | ||
| 4/8/2026 | Contingent | $279,900$184/sqft |
Source: CRMLS #LC25110853 Report a problem | ||
| 3/1/2026 | Price change | $279,900-6.7%$184/sqft |
Source: CRMLS #LC25110853 Report a problem | ||
| 10/13/2025 | Price change | $299,900-1.7%$197/sqft |
Source: CRMLS #LC25110853 Report a problem | ||
| 8/15/2025 | Price change | $305,000-4.1%$201/sqft |
Source: CRMLS #LC25110853 Report a problem | ||
| 5/26/2025 | Listed for sale | $318,000+27.2%$209/sqft |
Source: CRMLS #LC25110853 Report a problem | ||
| 4/6/2025 | Listing removed | -- |
Source: Owner Report a problem | ||
| 1/6/2025 | Listed for sale | $250,000+11.1%$164/sqft |
Source: Owner Report a problem | ||
| 1/9/2006 | Sold | $225,000$148/sqft |
Source: Public Record Report a problem | ||
Public tax history
| Year | Property taxes | Tax assessment |
|---|---|---|
| 2025 | $3,346 +1.7% | $307,463 +2% |
| 2024 | $3,289 +1.1% | $301,435 +2% |
| 2023 | $3,254 +2.7% | $295,525 +2% |
| 2022 | $3,168 +94.1% | $289,731 +98.1% |
| 2021 | $1,632 +0.6% | $146,250 |
| 2020 | $1,622 -6.2% | $146,250 |
| 2019 | $1,729 +6.6% | $146,250 |
| 2018 | $1,622 -0.5% | $146,250 |
| 2017 | $1,629 0% | $146,250 |
| 2016 | $1,630 +5.3% | $146,250 |
| 2015 | $1,547 -0.1% | $146,250 |
| 2014 | $1,548 -0.1% | $146,250 |
| 2013 | $1,549 +0% | $146,250 |
| 2012 | $1,548 -0.1% | $146,250 |
| 2011 | $1,551 -0.1% | $146,250 |
| 2010 | $1,552 -22.2% | $146,250 -23.5% |
| 2008 | $1,994 -15.6% | $191,250 -16.7% |
| 2007 | $2,363 +148.7% | $229,500 +148.6% |
| 2006 | $950 +9.7% | $92,299 +2% |
| 2005 | $866 +1.8% | $90,490 +2% |
| 2004 | $851 -0.7% | $88,717 +1.9% |
| 2003 | $857 +2.1% | $87,092 +2% |
| 2002 | $839 +6.8% | $85,386 +2% |
| 2001 | $786 +2.1% | $83,713 +2% |
| 2000 | $770 | $82,072 |
Find assessor info on the county website
Neighborhood: 95451
Nearby homes
- $290,3003 bd2 ba1.4k sqft9571 Tenaya Way, Kelseyville, CA 95451Off Market

- $121,3153 bd2 ba1.1k sqft9545 Tenaya Way, Kelseyville, CA 95451Off Market
- $306,3002 bd2 ba1.3k sqft9560 Timberline Ct, Kelseyville, CA 95451Off Market
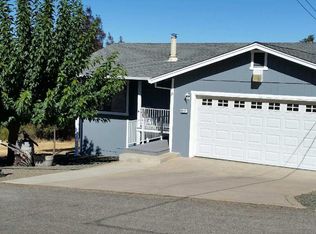
- $270,4002 bd2 ba1.1k sqft9545 Tenaya Way, Kelseyville, CA 95451Off Market
- $269,500-- bd-- ba-- sqft9545 Tenaya Way, Kelseyville, CA 95451Off Market
- $9,9516,098 Square Feet9548 Timberline Ct, Kelseyville, CA 95451Off Market
- $286,9003 bd2 ba1.1k sqft9572 Timberline Ct, Kelseyville, CA 95451Off Market
- $5,3606,969 Square Feet9533 Tenaya Way, Kelseyville, CA 95451Off Market
Nearby schools
GreatSchools rating
- 5/10Riviera Elementary SchoolGrades: K-5Distance: 1 mi
- 3/10Mountain Vista Middle SchoolGrades: 6-8Distance: 5.1 mi
- 4/10Kelseyville High SchoolGrades: 9-12Distance: 5.6 mi


Get pre-qualified for a loan
At Zillow Home Loans, we can pre-qualify you in as little as 5 minutes with no impact to your credit score.An equal housing lender. NMLS #10287.
- California
- Lake County
- Kelseyville
- 95451
- 9559 Tenaya Way
Nearby cities
Nearby zip codes
Other Kelseyville Topics
