Skip main navigation
Off market
  • $377,200

    9559 W Coal Mine Ave APT B, Littleton, CO 80123

    2beds
    1,187sqft
    Townhouse
    Built in ----
    -- sqft lot
    $377,200 Zestimate®
    $318/sqft
    $2,184 Estimated rent

    Home value

    $377,200

    $358,000 - $396,000

    $2,184/mo

    Zestimate® history
    Loading
    Loading...

    Owner options

    List your home for rent

    $2,184/mo

    Rent Zestimate®

    Find your next renter with Zillow Rental Manager. Plus, with online applications, you can quickly screen prospective tenants – for free.

    Learn more

    $2,184/mo

    Rent Zestimate®

    Refinance and save

    $2,202/mo

    Est. payment

    Refinancing to a lower rate could help reduce your monthly payments and save thousands over the life of the loan.

    See today's rates

    $2,202/mo

    Est. payment

    Explore your selling options

    Work with a Zillow partner agent

    Leverage their expertise and Zillow's premium Showcase listings to get your home seen by more buyers.

    Get started

    List with your own agent

    Get your home in front of millions of buyers by listing it on Zillow.

    Learn how to do it

    Sell it yourself

    Take full control of how buyers see your home on Zillow by listing For Sale by Owner (FSBO).

    List your home

    What's special

    Cozy fireplacePrivate deck-ideal for relaxingEach with double closetsFamily roomDining roomFresh paintOne-car attached garage

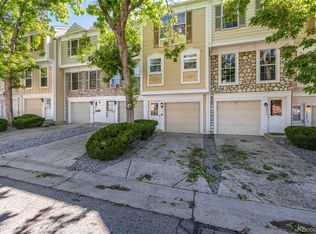
    This beautifully updated townhome features brand-new carpet and fresh paint, along with granite countertops throughout. The spacious living room offers a cozy fireplace and flows seamlessly into the dining area and kitchen, making it perfect for entertaining. The kitchen includes stainless steel appliances and plenty of cabinet and counter space for all your cooking needs. Completing the main level is a convenient half bath for guests and a private deck-ideal for relaxing. Upstairs, you'll find two generously sized bedrooms, each with double closets. The full bathroom features dual vanities and a walk-in shower. This home also includes a one-car attached garage and a full-size washer and dryer. Ideally located close to dining, shopping and more-this townhome offers comfort, style and convenience. Application Information: Blue Sail Property Management. Our Application Process. Full Screening: We conduct complete background checks and seek qualified, long-term residents. Application Fee: $50 per adult applicant. Security Deposit: Equal to one month's rent, due at lease signing. Based on application scoring, a higher deposit may be required. Lease Admin: One-time $145 non-refundable fee due at lease start date. Property can be help up to two weeks with paid security deposit and signed lease. Additional Information. Denver Rental License Number: 2024-LE-0023680. Information in this listing is deemed reliable but not guaranteed. Portable Tenant Screening Report (ptsr) Rights: 1. Applicants may provide Blue Sail Property Management with a Ptsr that is not more than 30 days old, as defined in Section 38-12-902(2.5), Colorado Revised Statutes. 2. If an applicant provides a Ptsr, Blue Sail Property Management is prohibited from: Charging a rental application fee; or charging a fee to access or use the Ptsr. Equal Opportunity Housing. Dishwasher, Electric Stove, Granite Countertops, Microwave, Oven, Pantry, Refrigerator, Carpet, Dining Room, Family Room, Foyer, Laundry Room, Living Room, Primary Bedroom, Air Conditioning, Blinds, Ceiling Fan, Dryer, Fireplace, Garage, Gas Heat, Storage, Washer, Deck / Balcony & Pet Friendly. Listing provided by RentalSource.

    This property is not currently displayed as for sale or rent on Zillow. This may be different from what's on other websites or public sources.
    Zillow last checked:

    Listing updated:

    Source: Zillow Rentals

    Facts & features

    Interior

    Bedrooms & bathrooms
    • Bedrooms: 2
    • Bathrooms: 2
    • Full bathrooms: 1
    • 1/2 bathrooms: 1
    Heating
    • Fireplace
    Cooling
    • Central Air, Ceiling Fan
    Appliances
    • Included: Dishwasher, Microwave, Range, Refrigerator, WD Hookup
    • Laundry: Hookups
    Features
    • Ceiling Fan(s), Storage, WD Hookup, Walk-In Closet(s)
    • Flooring: Carpet
    • Has fireplace: Yes
    Interior area
    • Total interior livable area: 1,187 sqft

    Property

    Parking
    • Parking features: Attached, Other
    • Has attached garage: Yes
    • Details: Contact manager
    Features
    • Patio & porch: Patio
    • Exterior features: Pet Friendly
    Details
    • Parcel number: 5922314178

    Construction

    Type & style
    • Home type: Townhouse
    • Property subtype: Townhouse

    Community & HOA

    Location
    • Region: Littleton

    Financial & listing details

    • Price per square foot: $318/sqft
    • Tax assessed value: $379,555
    • Annual tax amount: $2,242
    • Date on market: 1/28/2026
    • Lease term: Contact For Details

    Price history

    DateEventPrice
    1/27/2026Listing removed$2,395$2/sqft
    Source: Zillow Rentals Report a problem
    1/9/2026Listed for rent$2,395$2/sqft
    Source: Zillow Rentals Report a problem
    1/12/2022Sold$380,000+35.7%$320/sqft
    Source: Public Record Report a problem
    4/24/2018Sold$280,000+3.9%$236/sqft
    Source: Public Record Report a problem
    3/11/2018Pending sale$269,500$227/sqft
    Source: eXp Realty, LLC #3152677 Report a problem
    3/8/2018Listed for sale$269,500+25.9%$227/sqft
    Source: eXp Realty, LLC #3152677 Report a problem
    8/14/2015Sold$214,000-1.4%$180/sqft
    Source: Public Record Report a problem
    7/15/2015Listed for sale$217,000$183/sqft
    Source: Coldwell Banker Residential Brokerage - Southwest Metro at Highlands Ranch #9085285 Report a problem
    7/13/2015Pending sale$217,000$183/sqft
    Source: Coldwell Banker Residential Brokerage - Southwest Metro at Highlands Ranch #9085285 Report a problem
    7/11/2015Listed for sale$217,000+40%$183/sqft
    Source: Coldwell Banker Residential Brokerage - Southwest Metro at Highlands Ranch #9085285 Report a problem
    4/30/2002Sold$155,000+66.8%$131/sqft
    Source: Public Record Report a problem
    10/31/1995Sold$92,900$78/sqft
    Source: Public Record Report a problem

    Public tax history

    YearProperty taxesTax assessment
    2025$2,242 +0%$23,722 +3.7%
    2024$2,241 +12.4%$22,885
    2023$1,994 -1.3%$22,885 +14.5%
    2022$2,020 +5.9%$19,990 -2.8%
    2021$1,907 $20,565 +5.7%
    2020$1,907 +1.3%$19,465
    2019$1,883 +19%$19,465 +23.2%
    2018$1,583 $15,797
    2017$1,583 +27.4%$15,797 +22.1%
    2016$1,242 $12,935
    2015$1,242 +18.5%$12,935 +24.7%
    2014$1,048 +1.3%$10,372
    2013$1,035 +1.9%$10,372 +0.3%
    2012$1,015 -0.1%$10,340
    2011$1,016 +0%$10,340 -0.8%
    2010$1,016 -6.6%$10,420
    2009$1,087 +0.4%$10,420 -6.3%
    2008$1,083 -7.8%$11,120
    2007$1,175 +2.4%$11,120 -6.6%
    2006$1,148 -4.2%$11,910 -2.1%
    2005$1,199 +8.3%$12,170
    2004$1,107 +6.4%$12,170
    2003$1,040 +1.7%$12,170 +8%
    2002$1,023 +17.9%$11,270 +29.2%
    2001$868 +4.1%$8,720
    2000$833 $8,720
    Find assessor info on the county website

    Neighborhood: 80123

    Nearby schools

    GreatSchools rating
    Get a cash offer in 3 minutes
    Find out how much your home could sell for in as little as 3 minutes with a no-obligation cash offer.
    Estimated market value
    $377,200
    Get a cash offer in 3 minutes
    Find out how much your home could sell for in as little as 3 minutes with a no-obligation cash offer.
    Estimated market value
    $377,200