Built in 2018 and located just five blocks from Santa Monica Beach, this bright townhome blends thoughtful design with a private, multi-level layout. Executed by a renowned interior designer, the residence offers the option to be acquired furnished and styled. Custom hardware, paint treatments, furniture, and curated art complement pieces sourced from Europe, South America, and Los Angeles, resulting in a warm, balanced interior with intentional flow. From the two-car garage with built-in storage, private interior stairs lead to the main living level, where open living, dining, and kitchen spaces connect seamlessly. The living room features a Samsung ultra-short-throw smart laser home theater projector, while the kitchen is finished with distinctive cabinetry, a custom brass sink, Brazilian quartzite countertops, and a professional-grade Bertazzoni gas range. Also on this level is a bedroom currently configured as a home office with built-in cabinetry and furnishings, easily convertible back to a bedroom if desired. A full bathroom with a Belgian limestone sink, travertine tub, and contemporary shower completes the floor. A second staircase leads to the upper level, where the primary suite and an additional bedroom are positioned. The primary bedroom features floor-to-ceiling sliding doors and windows, two closets including a walk-in, and an en-suite bathroom with double sinks and Waterworks fixtures. The secondary bedroom also includes its own en-suite bathroom and abundant natural light from an oversized window. Above, a private rooftop deck of approximately 750 square feet extends the living space outdoors, offering city and mountain views. The deck is equipped with a Sol built-in BBQ, Brown and Jordan fire table, and integrated Sonos sound system well suited for both entertaining and everyday use. Located within the Roosevelt Elementary School district and moments from Montana Avenue's shops and dining, with the beach just five blocks away. List price is for the unfurnished home. Furniture may be available separately.
Sold for $2,650,000
$2,650,000
956 5th St #C, Santa Monica, CA 90403
3beds
1,770sqft
Residential, Townhouse
Built in 2018
7,487 Square Feet Lot
$2,591,300 Zestimate®
$1,497/sqft
$7,635 Estimated rent
Home value
$2,591,300
$2.46M - $2.72M
$7,635/mo
Zestimate® history
Owner options
List your home for rent
$7,635/mo
Rent Zestimate®
Find your next renter with Zillow Rental Manager. Plus, with online applications, you can quickly screen prospective tenants – for free.
$7,635/mo
Rent Zestimate®
Refinance and save
$17,851/mo
Est. payment
Refinancing to a lower rate could help reduce your monthly payments and save thousands over the life of the loan.
$17,851/mo
Est. payment
Explore your selling options
Work with a Zillow partner agent
Leverage their expertise and Zillow's premium Showcase listings to get your home seen by more buyers.
Get startedList with your own agent
Get your home in front of millions of buyers by listing it on Zillow.
Learn how to do itSell it yourself
Take full control of how buyers see your home on Zillow by listing For Sale by Owner (FSBO).
List your homeWhat's special
Zillow last checked:
Listing updated:
Listed by:
Matilda Thomas DRE # 02149384 858-354-1633,
Sotheby's International Realty 323-665-1700
Bought with:
Reid C. Kaplan, DRE # 01711288
Estate Properties
Source: CLAW,MLS#: 26633373
Facts & features
Interior
Bedrooms & bathrooms
- Bedrooms: 3
- Bathrooms: 3
- Full bathrooms: 3
Rooms
- Room types: Breakfast Area, Dining Area, Office, Walk-In Closet, Patio Enclosed, Powder, Family Room
Bathroom
- Features: Shower and Tub, Travertine, Double Vanity(s)
Kitchen
- Features: Counter Top, Stone Counters
Heating
- Central
Cooling
- Central Air, Air Conditioning
Appliances
- Included: Microwave, Oven, Indoor Grill, Range Hood, Barbeque, Dishwasher, Dryer, Disposal, Exhaust Fan, Range/Oven, Refrigerator, Washer
- Laundry: Inside, Upper Level, Laundry Closet Stacked, In Unit
Features
- Built-Ins, Ceiling Fan(s)
- Flooring: Hardwood, Tile
- Has fireplace: No
- Fireplace features: None
Interior area
- Total structure area: 1,770
- Total interior livable area: 1,770 sqft
Property
Parking
- Total spaces: 2
- Parking features: Garage - 2 Car, Side By Side, Covered, Secured, Direct Access
- Garage spaces: 2
Features
- Levels: Two
- Stories: 2
- Pool features: None
- Has view: Yes
- View description: Mountain(s), Ocean, City, City Lights, Tree Top, Trees/Woods
- Has water view: Yes
- Water view: Ocean
Lot
- Size: 7,487 Square Feet
Details
- Parcel number: 4292015067
- Zoning: SMR2*
- Special conditions: Standard
Construction
Type & style
- Home type: Townhouse
- Architectural style: Contemporary
- Property subtype: Residential, Townhouse
- Attached to another structure: Yes
Condition
- Year built: 2018
Community & HOA
Community
- Security: Carbon Monoxide Detector(s), Security Lights, Gated, Other
- Subdivision: Four On Fifth
HOA
- Has HOA: Yes
- Amenities included: Gated Parking
- HOA fee: $831 monthly
Location
- Region: Santa Monica
Financial & listing details
- Price per square foot: $1,497/sqft
- Tax assessed value: $2,621,467
- Annual tax amount: $32,281
- Date on market: 1/7/2026
Price history
| Date | Event | Price |
|---|---|---|
| 3/6/2026 | Sold | $2,650,000$1,497/sqft |
Source:  CLAW #26633373 Report a problem CLAW #26633373 Report a problem | ||
| 1/27/2026 | Contingent | $2,650,000$1,497/sqft |
Source: CLAW #26633373 Report a problem | ||
| 1/7/2026 | Listed for sale | $2,650,000$1,497/sqft |
Source: CLAW #26633373 Report a problem | ||
| 12/12/2025 | Listing removed | $2,650,000$1,497/sqft |
Source: CLAW #25617391 Report a problem | ||
| 11/13/2025 | Listed for sale | $2,650,000+12.8%$1,497/sqft |
Source: CLAW #25617391 Report a problem | ||
| 2/28/2019 | Sold | $2,350,000$1,328/sqft |
Source: Public Record Report a problem | ||
Public tax history
| Year | Property taxes | Tax assessment |
|---|---|---|
| 2025 | $32,281 +6.6% | $2,621,467 +2% |
| 2024 | $30,288 +1.6% | $2,570,066 +2% |
| 2023 | $29,802 +1.1% | $2,519,673 +2% |
| 2022 | $29,486 +2.2% | $2,470,268 +2% |
| 2021 | $28,858 +0.8% | $2,421,832 +1% |
| 2020 | $28,615 | $2,397,000 |
Find assessor info on the county website
Neighborhood: Wilshire/Montana
Nearby homes
- $2,583,7503 bd4 ba1.5k sqft954 5th St, Santa Monica, CA 90403Sold
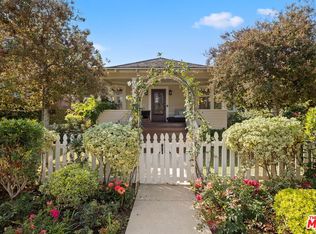
- $2,584,0003 bd4 ba1.3k sqft954 5th St, Santa Monica, CA 90403Sold
- $2,133,9003 bd3 ba1.3k sqft956 5th St UNIT A, Santa Monica, CA 90403Off Market
- $--2 bd1 ba1k sqft425 Washington Ave APT 11, Santa Monica, CA 90403Off Market
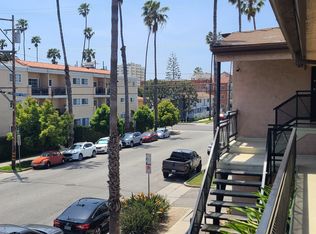
- $2,6501 bd1 ba650 sqft425 Washington Ave APT 10, Santa Monica, CA 90403For Rent
- $--1 bd1 ba650 sqft425 Washington Ave APT 7, Santa Monica, CA 90403Off Market
- $--1 bd1 ba650 sqft425 Washington Ave APT 5, Santa Monica, CA 90403Off Market
- $--1 bd1 ba-- sqft948 5th St APT E, Santa Monica, CA 90403Off Market
Nearby schools
GreatSchools rating
- 9/10Roosevelt Elementary SchoolGrades: K-5Distance: 0.4 mi
- 8/10Lincoln Middle SchoolGrades: 6-8Distance: 0.8 mi
- 9/10Santa Monica High SchoolGrades: 9-12Distance: 1.1 mi
Schools provided by the listing agent
- District: Santa Monica-Malibu Unified School District
Source: CLAW. This data may not be complete. We recommend contacting the local school district to confirm school assignments for this home.
Get a cash offer in 3 minutes
Find out how much your home could sell for in as little as 3 minutes with a no-obligation cash offer.
Estimated market value
$2,591,300
Get a cash offer in 3 minutes
Find out how much your home could sell for in as little as 3 minutes with a no-obligation cash offer.
Estimated market value
$2,591,300
- California
- Los Angeles County
- Santa Monica
- 90403
- Wilshire/Montana
- 956 5th St Unit C
Nearby cities
Nearby neighborhoods
Nearby zip codes
Other Santa Monica Topics
