BACK ON THE MARKET - No fault of sellers!
Welcome home to this updated move in ready ranch with city convenience and mountain views! From the moment you enter the kitchen you'll find brand new appliances and built in features like a desk and a pantry cabinet with pull out shelves. A decorative fireplace adorns what is being used as the dining room. Around the corner you are greeted with a cheery living room and wainscoting in the hallway. The full bath features a tile shower. The bedrooms include closets with organizational systems. The back bedroom has an ensuite half bath. Downstairs is full of possibilities in the walk-out basement. There you will find a large bonus room, a cozy media room and what is currently being used as the 4th primary bedroom. It has a walk-in closet and a full ensuite bath. The downstairs with its private entrance could be an AirBnB, or in-law suite. If you move the washer/dryer upstairs, this home could be one level living. Other unique features are a laundry chute, a whole house fan, a beautiful gazebo, and raised garden beds in the backyard. Garden shed will also convey.
**Sq ft information pulled from CRS/previous sales records, deemed reliable but buyer/buyers agent to verify**
Sold for $312,500
$312,500
956 Afton St, Kingsport, TN 37660
3beds
2,300sqft
Single Family Residence, Residential
Built in 1960
10,226 Square Feet Lot
$335,400 Zestimate®
$136/sqft
$2,195 Estimated rent
Home value
$335,400
$319,000 - $352,000
$2,195/mo
Zestimate® history
Owner options
List your home for rent
$2,195/mo
Rent Zestimate®
Find your next renter with Zillow Rental Manager. Plus, with online applications, you can quickly screen prospective tenants – for free.
$2,195/mo
Rent Zestimate®
Refinance and save
$1,941/mo
Est. payment
Refinancing to a lower rate could help reduce your monthly payments and save thousands over the life of the loan.
$1,941/mo
Est. payment
Explore your selling options
Work with a Zillow partner agent
Leverage their expertise and Zillow's premium Showcase listings to get your home seen by more buyers.
Get startedList with your own agent
Get your home in front of millions of buyers by listing it on Zillow.
Learn how to do itSell it yourself
Take full control of how buyers see your home on Zillow by listing For Sale by Owner (FSBO).
List your homeWhat's special
Walk-in closetMountain viewsBeautiful gazeboPull out shelvesDecorative fireplaceLaundry chuteBrand new appliances
Zillow last checked:
Listing updated:
Listed by:
Karyn Garland 423-366-9023,
Property Executives Johnson City
Bought with:
Karyn Garland, 357108
Property Executives Johnson City
Source: TVRMLS,MLS#: 9956642
Facts & features
Interior
Bedrooms & bathrooms
- Bedrooms: 3
- Bathrooms: 3
- Full bathrooms: 2
- 1/2 bathrooms: 1
Heating
- Central
Cooling
- Central Air
Appliances
- Included: Built-In Electric Oven, Cooktop, Dishwasher, Microwave, Refrigerator
- Laundry: Sink
Features
- Built-in Features, Solid Surface Counters, Walk-In Closet(s)
- Windows: Double Pane Windows, Window Treatments
Interior area
- Total structure area: 2,750
- Total interior livable area: 2,300 sqft
- Finished area below ground: 925
Property
Parking
- Parking features: Carport, Concrete
- Has carport: Yes
Features
- Fencing: Full
Lot
- Size: 10,226 Square Feet
- Dimensions: 75.75 x 135
- Topography: Level, Sloped
Details
- Additional structures: Gazebo, Shed(s)
- Parcel number: 045b B 004.00
- Zoning: R1B
- Other equipment: Radon Mitigation System
Construction
Type & style
- Home type: SingleFamily
- Architectural style: Ranch,Traditional
- Property subtype: Single Family Residence, Residential
Materials
- Brick
- Roof: Shingle
Condition
- Above Average
- New construction: No
- Year built: 1960
Utilities & green energy
- Water: Public
Community & HOA
Community
- Subdivision: Hiara Heights
HOA
- Has HOA: No
- Amenities included: Landscaping
Location
- Region: Kingsport
Financial & listing details
- Price per square foot: $136/sqft
- Tax assessed value: $315,000
- Annual tax amount: $2,591
- Date on market: 12/17/2023
- Listing terms: Cash,Conventional,FHA,THDA
Price history
| Date | Event | Price |
|---|---|---|
| 2/29/2024 | Sold | $312,500-3.8%$136/sqft |
Source: TVRMLS #9956642 Report a problem | ||
| 2/1/2024 | Contingent | $325,000$141/sqft |
Source: TVRMLS #9956642 Report a problem | ||
| 12/17/2023 | Listed for sale | $325,000$141/sqft |
Source: TVRMLS #9956642 Report a problem | ||
| 12/11/2023 | Contingent | $325,000$141/sqft |
Source: TVRMLS #9956642 Report a problem | ||
| 11/8/2023 | Listed for sale | $325,000$141/sqft |
Source: TVRMLS #9956642 Report a problem | ||
| 10/21/2023 | Contingent | $325,000$141/sqft |
Source: TVRMLS #9956642 Report a problem | ||
| 9/22/2023 | Listed for sale | $325,000$141/sqft |
Source: TVRMLS #9956642 Report a problem | ||
| 9/13/2023 | Contingent | $325,000$141/sqft |
Source: TVRMLS #9956642 Report a problem | ||
| 9/9/2023 | Listed for sale | $325,000+25%$141/sqft |
Source: TVRMLS #9956642 Report a problem | ||
| 8/10/2021 | Sold | $260,000+4%$113/sqft |
Source: TVRMLS #9924867 Report a problem | ||
| 6/30/2021 | Listed for sale | $249,900+63.1%$109/sqft |
Source: TVRMLS #9924867 Report a problem | ||
| 1/6/2011 | Sold | $153,200$67/sqft |
Source: Public Record Report a problem | ||
Public tax history
| Year | Property taxes | Tax assessment |
|---|---|---|
| 2025 | $2,591 +5.6% | $78,750 +44.3% |
| 2024 | $2,453 +2% | $54,575 |
| 2023 | $2,404 | $54,575 |
| 2022 | $2,404 | $54,575 +88.4% |
| 2021 | -- | $28,975 +8.4% |
| 2020 | $1,239 +80.3% | $26,725 |
| 2019 | $687 -43.2% | $26,725 |
| 2018 | $1,209 +77.6% | $26,725 |
| 2017 | $681 | $26,725 -7.1% |
| 2016 | $681 -45.9% | $28,775 0% |
| 2014 | $1,259 +3.1% | $28,784 |
| 2013 | $1,222 -1.3% | $28,784 |
| 2012 | $1,238 +6.2% | $28,784 +1.3% |
| 2011 | $1,166 +0.7% | $28,425 |
| 2010 | $1,157 | $28,425 |
| 2009 | $1,157 | $28,425 |
| 2008 | -- | $28,425 +23.9% |
| 2007 | $1,108 +0.8% | $22,937 |
| 2006 | $1,099 | $22,937 |
| 2005 | $1,099 -3.4% | $22,937 |
| 2004 | $1,138 +10.4% | $22,937 +3.3% |
| 2002 | $1,030 | $22,200 +5.7% |
| 2001 | -- | $21,000 -72% |
| 2000 | -- | $74,953 |
Find assessor info on the county website
Neighborhood: 37660
Nearby homes
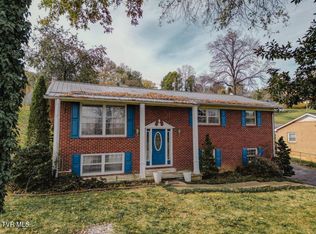
- $264,0003 bd2 ba1.8k sqft952 Afton St, Kingsport, TN 37660Sold
- $229,600-- bd1 ba1.2k sqft957 Karen Rd, Kingsport, TN 37660Off Market
- $287,0003 bd3 ba1.7k sqft2057 Louita Ave, Kingsport, TN 37660Off Market

- $166,666-- bd2 ba1.3k sqft948 Afton St, Kingsport, TN 37660Sold
- $320,1004 bd3 ba2k sqft2108 Louita Ave, Kingsport, TN 37660Off Market
- $215,000-- bd2 ba1.2k sqft953 Karen Rd, Kingsport, TN 37660Off Market
- $291,2004 bd3 ba2k sqft2108 Louita Dr, Kingsport, TN 37660Off Market
- $222,000-- bd2 ba1.3k sqft2104 Louita Ave, Kingsport, TN 37660Off Market
Nearby schools
GreatSchools rating
- 8/10Washington Elementary SchoolGrades: K-5Distance: 2.3 mi
- 7/10Sevier Middle SchoolGrades: 6-8Distance: 2.8 mi
- 8/10Dobyns - Bennett High SchoolGrades: 9-12Distance: 4 mi
Schools provided by the listing agent
- Elementary: Washington
- Middle: Sevier
- High: Dobyns Bennett
Source: TVRMLS. This data may not be complete. We recommend contacting the local school district to confirm school assignments for this home.


Get pre-qualified for a loan
At Zillow Home Loans, we can pre-qualify you in as little as 5 minutes with no impact to your credit score.An equal housing lender. NMLS #10287.
- Tennessee
- Sullivan County
- Kingsport
- 37660
- 956 Afton St
