Skip main navigation
For sale
  • Price cut: $15K (8/21)
    $325,000

    956 Allendale Dr, Hampton, VA 23669

    2beds
    1,680sqft
    : 
    $2,163/mo
    Get pre-qualified
    Townhouse
    Built in 2000
    -- sqft lot
    $324,600 Zestimate®
    $193/sqft
    $75/mo HOA

    What's special

    One car garageExtra privacyAbundance of natural lightSpacious end unit
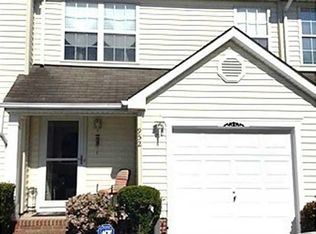
    Beautifully maintained 2 bedroom 2.5 bath townhome with a loft and one car garage. The loft can be used as a third bedroom. While offering extra privacy and an abundance of natural light, this spacious end unit combines comfort, convenience, and a low maintenance lifestyle. You can enjoy all that Inlet Point has to offer including a dedicated walking park and dog park, making it easy to enjoy the outdoors. A water filtration system was installed in 2024.
    23 days
    |
    247
    |
    3
    |

    Zillow last checked:

    Listing updated:

    Listed by:

    Terri Day,

    The Reliance Realty Group Inc. 757-873-3366

    Source: REIN Inc.,MLS#: 10646913MLS Logo

      Facts & features

      Interior

      Bedrooms & bathrooms
      • Bedrooms: 2
      • Bathrooms: 3
      • Full bathrooms: 2
      • 1/2 bathrooms: 1
      Rooms
      • Room types: Breakfast Area, Loft
      Heating
      • Forced Air, Natural Gas
      Cooling
      • Central Air
      Appliances
      • Included: Dishwasher, Disposal, Dryer, Electric Range, Refrigerator, Washer, Electric Water Heater
      Features
      • Bar, Cathedral Ceiling(s), Walk-In Closet(s)
      • Flooring: Carpet, Vinyl, Wood
      • Number of fireplaces: 1
      • Fireplace features: Fireplace Gas-natural
      • Common walls with other units/homes: End Unit
      Interior area
      • Total interior livable area: 1,680 sqft

      Property

      Parking
      • Total spaces: 1
      • Parking features: Garage Att 1 Car, Driveway, On Street
      • Attached garage spaces: 1
      • Has uncovered spaces: Yes
      Features
      • Levels: Two
      • Stories: 2
      • Patio & porch: Deck, Porch
      • Exterior features: Balcony
      • Pool features: None
      • Fencing: None
      • Has view: Yes
      • View description: Trees/Woods
      • Waterfront features: Not Waterfront
      Lot
      • Features: Cul-De-Sac, Wooded
      Details
      • Parcel number: 9001270

      Construction

      Type & style
      • Home type: Townhouse
      • Property subtype: Townhouse
      • Attached to another structure: Yes
      Materials
      • Vinyl Siding
      • Foundation: Slab
      • Roof: Asphalt Shingle
      Condition
      • New construction: No
      • Year built: 2000

      Utilities & green energy

      • Sewer: City/County
      • Water: City/County

      Community & HOA

      Community
      • Subdivision: Inlet Point
      HOA
      • Has HOA: Yes
      • Amenities included: Dock, Landscaping
      • HOA fee: $75 monthly
      Location
      • Region: Hampton

      Financial & listing details

      • Price per square foot: $193/sqft
      • Tax assessed value: $228,300
      • Annual tax amount: $2,908
      • Date on market: 7/31/2026

        Estimated market value

        $324,600

        $308,000 - $341,000

        $2,158/mo

        Price history

        Price history is unavailable.

        Public tax history

        YearProperty taxesTax assessment
        2025$2,709 -0.8%$228,300
        2024$2,731 +5.1%$228,300 +8%
        2023$2,599 +9.4%$211,300 +15.5%
        2022$2,375 +6%$183,000 +5.5%
        2021$2,241 $173,400 +0.7%
        2020$2,241 +2015.2%$172,200
        2019$106 +12.8%$172,200 +2.9%
        2018$94 $167,300
        2017$94 --
        2016$94 --
        2015$94 --
        2014$94 $177,000
        2013-- --
        2012-- --
        2011-- --
        2010-- --
        2009-- --
        2008-- --
        2007-- --
        2006-- --
        2005-- --
        2004-- --
        2003-- --
        2002-- $115,300
        2001-- $115,300
        Find assessor info on the county website

        Monthly payment

        Est. payment

        Payment breakdown

        Explore the cost of this home by adjusting the details. Changes won't be saved.
        All calculations are estimates and provided by Zillow, Inc. for informational purposes only. Actual amounts may vary.
        HOA fees may include property taxes on listings classified as Co-Ops. Contact the listing agent and/or owner for fee details.
        See how much you could borrow to make a competitive offer.

        Climate risks

        Neighborhood: Foxhill

        Getting around

        4 / 100
        Car-Dependent
        24 / 100
        Minimal Transit
        27 / 100
        Somewhat Bikeable

        Nearby schools

        GreatSchools rating
        Schools provided by the listing agent
        • Elementary: Phillips Elementary
        • Middle: Benjamin Syms Middle
        • High: Kecoughtan

        Source: REIN Inc.. This data may not be complete. We recommend contacting the local school district to confirm school assignments for this home.

        A local agent can set up tours, give advice and negotiate with sellers.

        Browse local experts

        Similar homes