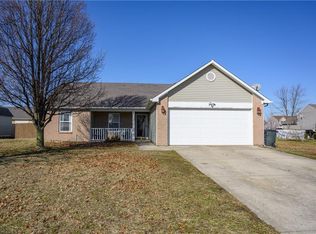
Wonderful opportunity to own this lovely ranch in Bargersville! This home offers 3 bedrooms, 2 full baths, and a gas fireplace in the great room. The seller also installed an above ground Perma Salt pool in 2019, as well as the addition of a detached garage in 2020 for extra vehicles or storage. At that time, electric was upgraded to 200 amp service, and separate electric was added for garage and pool. Roof is six years old. Other updates include new garage door, privacy fence, front exterior door, and new water heater and vent pipe in 2022. There is no HOA in this neighborhood, which offers mature trees and sidewalks. Kitchen appliances are included. Property also has a large shed for extra storage in addition to the newer detached garage. The backyard is like having your own oasis- grill on the patio, swim in the above ground pool, or tinker in the detached garage, complete with it's own electric panel. Nice split bedroom floor plan and walk in closets in all bedrooms! Vaulted ceiling in great room and ceiling fans in bedrooms.
Sold
$268,000
956 Arabian Way, Bargersville, IN 46106
3beds
1,292sqft
Residential, Single Family Residence
Built in 2001
0.29 Acres Lot
$283,500 Zestimate®
$207/sqft
$1,776 Estimated rent
Home value
$283,500
$269,000 - $298,000
$1,776/mo
Zestimate® history
Owner options
List your home for rent
$1,776/mo
Rent Zestimate®
Find your next renter with Zillow Rental Manager. Plus, with online applications, you can quickly screen prospective tenants – for free.
$1,776/mo
Rent Zestimate®
Refinance and save
$1,658/mo
Est. payment
Refinancing to a lower rate could help reduce your monthly payments and save thousands over the life of the loan.
$1,658/mo
Est. payment
Explore your selling options
Work with a Zillow partner agent
Leverage their expertise and Zillow's premium Showcase listings to get your home seen by more buyers.
Get startedList with your own agent
Get your home in front of millions of buyers by listing it on Zillow.
Learn how to do itSell it yourself
Take full control of how buyers see your home on Zillow by listing For Sale by Owner (FSBO).
List your homeWhat's special
Zillow last checked:
Listing updated:
Listed by:
Karen Lyons 317-372-5382,
BluPrint Real Estate Group
Bought with:
Kylie Concepcion
The Stewart Home Group
Source: MIBOR as distributed by MLS GRID,MLS#: 21962452
Facts & features
Interior
Bedrooms & bathrooms
- Bedrooms: 3
- Bathrooms: 2
- Full bathrooms: 2
- Main level bathrooms: 2
- Main level bedrooms: 3
Primary bedroom
- Features: Carpet
- Level: Main
- Area: 315 Square Feet
- Dimensions: 21x15
Bedroom 2
- Features: Carpet
- Level: Main
- Area: 132 Square Feet
- Dimensions: 12x11
Bedroom 3
- Features: Carpet
- Level: Main
- Area: 110 Square Feet
- Dimensions: 11x10
Great room
- Features: Carpet
- Level: Main
- Area: 315 Square Feet
- Dimensions: 21x15
Kitchen
- Features: Tile-Ceramic
- Level: Main
- Area: 140 Square Feet
- Dimensions: 14x10
Laundry
- Features: Tile-Ceramic
- Level: Main
- Area: 80 Square Feet
- Dimensions: 10x8
Heating
- Forced Air
Cooling
- Has cooling: Yes
Appliances
- Included: Dishwasher, Microwave, Gas Oven, Refrigerator
- Laundry: Main Level
Features
- Ceiling Fan(s), Walk-In Closet(s)
- Windows: Windows Thermal, WoodWorkStain/Painted
- Has basement: No
- Number of fireplaces: 1
- Fireplace features: Gas Log, Great Room
Interior area
- Total structure area: 1,292
- Total interior livable area: 1,292 sqft
Property
Parking
- Total spaces: 2
- Parking features: Attached, Detached, Concrete, Garage Door Opener
- Attached garage spaces: 2
- Details: Garage Parking Other(Keyless Entry)
Features
- Levels: One
- Stories: 1
- Patio & porch: Covered, Patio
- Pool features: Above Ground
- Fencing: Fenced,Privacy
Lot
- Size: 0.29 Acres
- Features: Mature Trees, Trees-Small (Under 20 Ft)
Details
- Additional structures: Barn Storage
- Parcel number: 410901031082000035
- Special conditions: As Is
- Other equipment: Satellite Dish Paid
- Horse amenities: None
Construction
Type & style
- Home type: SingleFamily
- Architectural style: Ranch
- Property subtype: Residential, Single Family Residence
Materials
- Vinyl With Brick
- Foundation: Slab
Condition
- New construction: No
- Year built: 2001
Utilities & green energy
- Electric: 200+ Amp Service
- Water: Municipal/City
- Utilities for property: Electricity Connected, Sep Electric Meter
Community & HOA
Community
- Subdivision: Country Meadows
HOA
- Has HOA: No
Location
- Region: Bargersville
Financial & listing details
- Price per square foot: $207/sqft
- Tax assessed value: $251,100
- Annual tax amount: $2,442
- Date on market: 2/4/2024
- Cumulative days on market: 111 days
- Electric utility on property: Yes
Price history
| Date | Event | Price |
|---|---|---|
| 6/27/2024 | Sold | $268,000$207/sqft |
Source:  MIBOR as distributed by MLS GRID #21962452 Report a problem MIBOR as distributed by MLS GRID #21962452 Report a problem | ||
| 5/25/2024 | Pending sale | $268,000$207/sqft |
Source: MIBOR as distributed by MLS GRID #21962452 Report a problem | ||
| 5/17/2024 | Listed for sale | $268,000-2.5%$207/sqft |
Source: MIBOR as distributed by MLS GRID #21962452 Report a problem | ||
| 2/22/2024 | Listing removed | -- |
Source: MIBOR as distributed by MLS GRID #21962452 Report a problem | ||
| 2/16/2024 | Listed for sale | $275,000+95%$213/sqft |
Source: MIBOR as distributed by MLS GRID #21962452 Report a problem | ||
| 7/25/2019 | Sold | $141,000+0.8%$109/sqft |
Source: MIBOR as distributed by MLS GRID #21652955 Report a problem | ||
| 7/10/2019 | Pending sale | $139,900$108/sqft |
Source: Carpenter Realtors, Inc. #21652955 Report a problem | ||
| 7/8/2019 | Listed for sale | $139,900+64.5%$108/sqft |
Source: Carpenter, REALTORS� #21652955 Report a problem | ||
| 5/23/2008 | Sold | $85,025-35.2%$66/sqft |
Source: MIBOR as distributed by MLS GRID #2812225 Report a problem | ||
| 12/10/2007 | Sold | $131,148$102/sqft |
Source: Public Record Report a problem | ||
Public tax history
| Year | Property taxes | Tax assessment |
|---|---|---|
| 2025 | $2,434 -0.2% | $251,100 +13.9% |
| 2024 | $2,439 +4.8% | $220,500 +8.5% |
| 2023 | $2,327 +10.1% | $203,200 +6.2% |
| 2022 | $2,113 -31% | $191,400 +9.8% |
| 2021 | $3,062 +124% | $174,300 +27.1% |
| 2020 | $1,367 +6.8% | $137,100 +9% |
| 2019 | $1,280 +6.9% | $125,800 -1% |
| 2018 | $1,198 +6.4% | $127,100 +6.9% |
| 2017 | $1,125 | $118,900 +6.5% |
| 2016 | $1,125 +32.4% | $111,600 +19.5% |
| 2014 | $850 +0.9% | $93,400 -0.1% |
| 2013 | $842 -5.8% | $93,500 |
| 2012 | $894 +2.4% | $93,500 |
| 2011 | $873 -1.3% | $93,500 +1.6% |
| 2010 | $885 -55.7% | $92,000 -7.8% |
| 2009 | $1,996 +91.9% | $99,800 -2.5% |
| 2007 | $1,040 | $102,400 -7.2% |
| 2005 | -- | $110,400 |
Find assessor info on the county website
Neighborhood: 46106
Nearby homes
- $257,0003 bd2 ba1.2k sqft938 Arabian Way, Bargersville, IN 46106Off Market

- $270,4003 bd2 ba1.4k sqft974 Arabian Way, Bargersville, IN 46106Off Market
- $305,3003 bd2 ba1.8k sqft955 Palomino Pl, Bargersville, IN 46106Off Market
- $277,7003 bd2 ba1.4k sqft973 Palomino Pl, Bargersville, IN 46106Off Market

- $270,7003 bd2 ba1.4k sqft937 Palomino Pl, Bargersville, IN 46106Off Market
- $276,0003 bd2 ba1.4k sqft920 Arabian Way, Bargersville, IN 46106Off Market
- $321,300-- bd2 ba2.3k sqft984 Arabian Way, Bargersville, IN 46106Off Market
- $255,2003 bd1 ba1.2k sqft957 Arabian Way, Bargersville, IN 46106Off Market
Nearby schools
GreatSchools rating
- 6/10Union Elementary SchoolGrades: K-4Distance: 2.7 mi
- 7/10Franklin Community Middle SchoolGrades: 7-8Distance: 5 mi
- 6/10Franklin Community High SchoolGrades: 9-12Distance: 3.3 mi
Schools provided by the listing agent
- Middle: Franklin Community Middle School
- High: Franklin Community High School
Source: MIBOR as distributed by MLS GRID. This data may not be complete. We recommend contacting the local school district to confirm school assignments for this home.
Get a cash offer in 3 minutes
Find out how much your home could sell for in as little as 3 minutes with a no-obligation cash offer.
Estimated market value
$283,500
Get a cash offer in 3 minutes
Find out how much your home could sell for in as little as 3 minutes with a no-obligation cash offer.
Estimated market value
$283,500
- Indiana
- Johnson County
- Bargersville
- 46106
- 956 Arabian Way
Nearby cities
Nearby zip codes
Other Bargersville Topics
