Welcome to your peaceful mountain retreat in Aspen Springs! Situated on a generous, tree-lined 1.2-acre lot, this beautifully maintained 3-bedroom, 2-full-bath manufactured home offers 1,736 square feet of comfortable, single-level living. From the moment you arrive, you will appreciate the extensive, high-value infrastructure upgrades designed to give you ultimate peace of mind, starting with a property professionally fire-mitigated to fully comply with safety standards. Step inside to find a spacious and inviting floor plan featuring a bright living area, a functional kitchen equipped with a brand-new stove and microwave, and a charming pellet stove and fireplace that serve as cozy focal points. A brand-new forced-air furnace, a new 500-gallon propane tank, and additional insulation ensure you stay perfectly warm and comfortable on cold winter nights. Clean, crisp water is guaranteed throughout the home thanks to a newly installed, state-of-the-art water filtration and aeration system for the existing well, perfectly paired with a new Reverse Osmosis (RO) drinking water system at the tap. Further adding to the property's long-term, worry-free maintenance is a brand-new septic tank that has just been installed. Conveniently located within the Aspen Springs Metropolitan District, this home perfectly balances rural Colorado charm with modern, high-quality mechanical upgrades. Schedule your tour today and see everything this move-in-ready property offers!
Active
Price cut: $14K (8/1)
$424,500
956 Beucler Lane, Pagosa Springs, CO 81147
3beds
1,736sqft
Manufactured\Mobile
Built in 2008
1.2 Acres Lot
$415,000 Zestimate®
$245/sqft
$-- HOA
What's special
Brand-new stove and microwaveBrand-new forced-air furnaceFunctional kitchenAdditional insulation
- 70 days
- 234
- 16
Zillow last checked:
Listing updated:
Listed by:
Christie Hunt 970-585-4531,
EXIT Realty Home & Ranch
Source: CREN,MLS#: 836216
Facts & features
Interior
Bedrooms & bathrooms
- Bedrooms: 3
- Bathrooms: 2
- Full bathrooms: 2
Primary bedroom
- Level: Main
Dining room
- Features: Kitchen Bar, Living Room Dining
Heating
- Forced Air, Fireplace(s), Pellet Stove
Cooling
- Ceiling Fan(s)
Appliances
- Included: Range, Refrigerator, Dishwasher, Disposal, Microwave, Water Purifier
- Laundry: W/D Hookup
Features
- Ceiling Fan(s), Vaulted Ceiling(s), Granite Counters, Walk-In Closet(s)
- Flooring: Carpet-Partial
- Windows: Double Pane Windows
- Basement: Crawl Space
- Has fireplace: Yes
- Fireplace features: Den/Family Room, Pellet Stove
Interior area
- Total structure area: 1,736
- Total interior livable area: 1,736 sqft
Video & virtual tour
Property
Features
- Levels: One
- Stories: 1
- Patio & porch: Deck
Lot
- Size: 1.2 Acres
- Features: Boundaries Surveyed, Corners Marked
Details
- Additional structures: Shed(s), Shed/Storage
- Parcel number: 569314210016
- Zoning description: Residential Single Family
Construction
Type & style
- Home type: MobileManufactured
- Property subtype: Manufactured\Mobile
Materials
- Metal Siding, Other
- Roof: Metal
Condition
- New construction: No
- Year built: 2008
Utilities & green energy
- Sewer: Septic Tank
- Water: Other
- Utilities for property: Electricity Connected, Phone - Cell Reception, Propane-Tank Leased
Community & HOA
Community
- Subdivision: Aspen Springs 4 - 04 Cnty Code 00050
HOA
- Has HOA: No
Location
- Region: Pagosa Springs
Financial & listing details
- Price per square foot: $245/sqft
- Tax assessed value: $244,670
- Annual tax amount: $1,602
- Date on market: 6/19/2026
- Electric utility on property: Yes
- Road surface type: Gravel, Dirt
- Body type: Double Wide
Estimated market value
$415,000
$394,000 - $436,000
$2,677/mo
Price history
| Date | Event | Price |
|---|---|---|
| 8/1/2026 | Price change | $424,500-3.2%$245/sqft |
Source:  CREN #836216 Report a problem CREN #836216 Report a problem | ||
| 6/19/2026 | Listed for sale | $438,500+35.3%$253/sqft |
Source: CREN #836216 Report a problem | ||
| 10/4/2025 | Sold | $324,000-18.8%$187/sqft |
Source: CREN #824570 Report a problem | ||
| 6/21/2025 | Price change | $399,000-2.7%$230/sqft |
Source: CREN #824570 Report a problem | ||
| 5/24/2025 | Listed for sale | $410,000$236/sqft |
Source: CREN #824570 Report a problem | ||
| 5/2/2025 | Listing removed | $410,000$236/sqft |
Source: CREN #822175 Report a problem | ||
| 3/21/2025 | Listed for sale | $410,000+156.3%$236/sqft |
Source: CREN #822175 Report a problem | ||
| 7/5/2016 | Sold | $160,000+207.7%$92/sqft |
Source: Public Record Report a problem | ||
| 3/24/2016 | Sold | $52,000+664.7%$30/sqft |
Source: Public Record Report a problem | ||
| 5/31/2005 | Sold | $6,800$4/sqft |
Source: Public Record Report a problem | ||
Public tax history
| Year | Property taxes | Tax assessment |
|---|---|---|
| 2024 | $1,136 +8.1% | $16,390 |
| 2023 | $1,051 -0.6% | $16,390 +15.7% |
| 2022 | $1,057 | $14,170 -2.8% |
| 2021 | -- | $14,580 +16.5% |
| 2020 | $908 +16.8% | $12,520 |
| 2019 | $777 -98.2% | $12,520 +23.5% |
| 2017 | $42,820 | $10,140 +60.4% |
| 2016 | -- | $6,320 |
| 2015 | -- | $6,320 -22.4% |
| 2014 | -- | $8,140 +18.8% |
| 2013 | -- | $6,850 |
| 2012 | -- | $6,850 +328.1% |
| 2011 | -- | $1,600 |
Find assessor info on the county website
Monthly payment
Climate risks
Neighborhood: 81147
Nearby schools
Schools provided by the listing agent
- Elementary: Pagosa Springs K-4
- Middle: Pagosa Springs 5-8
- High: Pagosa Springs 9-12
Source: CREN. This data may not be complete. We recommend contacting the local school district to confirm school assignments for this home.

Similar homes
- $--3 bd2 ba1.9k sqft511 Blue Jay Cir, Pagosa Springs, CO 81147Auction
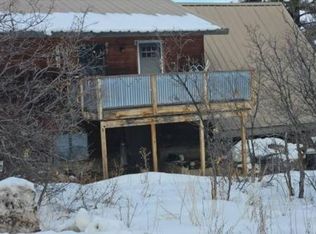 Xome
Xome - $441,0003 bd2 ba2k sqft695 Ute Drive, Pagosa Springs, CO 81147For Sale

 MLS ID #834509, Tina Valles. CREN
 - $--3 bd1 ba960 sqft1165 Beucler Ln, Pagosa Springs, CO 81147Auction
 ServiceLink Auction
 - $423,9003 bd2 ba1.2k sqft410 Pines Drive, Pagosa Springs, CO 81147For Sale
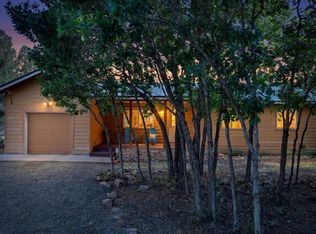 MLS ID #838393, F. Lynn Johnson. CREN
 - $311,0003 bd2 ba1.5k sqft472 Haystack Circle, Pagosa Springs, CO 81147For SaleMLS ID #835436, Deborah Kerns. CREN
- $389,0002 bd2 ba1.2k sqft177 Raccoon Drive, Pagosa Springs, CO 81147For SaleMLS ID #835247, Alysha Ranson. CREN
- $229,0003 bd2 ba1.7k sqft231 Blue Jay Circle, Pagosa Springs, CO 81147For SaleMLS ID #836280, Kaylee Irwin. CREN
- $309,0002 bd2 ba1.2k sqft85 Hummingbird Place, Pagosa Springs, CO 81147For SaleMLS ID #833899, Gina Backer. CREN
- $455,0003 bd2 ba1.4k sqft75 Settler Drive, Pagosa Springs, CO 81147For SaleMLS ID #835767, Deborah Loewen. CREN
- $279,9993 bd2 ba960 sqft868 Nutria Circle, Pagosa Springs, CO 81147For SaleMLS ID #831048, Bryce Barnes. CREN
- $410,0003 bd2 ba1.2k sqft42 W Radiant Court, Pagosa Springs, CO 81147For SaleMLS ID #833953, Lauri Heraty. CREN
- $465,0004 bd2 ba1.2k sqft91 Gala Place, Pagosa Springs, CO 81147For SaleMLS ID #837786, Kade Stewart. CREN
- $410,0003 bd2 ba1k sqft134 Snow Circle, Pagosa Springs, CO 81147For SaleMLS ID #833705, Becky Ziminsky. CREN
- $449,0003 bd3 ba1.3k sqft135 Teal Circle, Pagosa Springs, CO 81147For SaleMLS ID #832341, Denise McCabe. CREN
- $495,0003 bd3 ba1.7k sqft301 Talisman Drive #4303, Pagosa Springs, CO 81147For SaleMLS ID #834182, Laura Daniels. CREN
- $370,0002 bd1 ba1k sqft247 Spruce Circle, Pagosa Springs, CO 81147For SaleMLS ID #836256, Robin Arquette. CREN
- $467,0003 bd2 ba1.7k sqft80 Woodsman Drive, Pagosa Springs, CO 81147For SaleMLS ID #815507, Penelope (Penny) Thomas. CREN
- $425,0002 bd2 ba1.4k sqft191 Talisman Drive #205, Pagosa Springs, CO 81147For SaleMLS ID #834993, Kimberly Brown. CREN
- $575,0003 bd3 ba1.8k sqft130 Carey's Court, Pagosa Springs, CO 81147For SaleMLS ID #833197, Christie Hunt. CREN
- $447,5003 bd3 ba1.6k sqft1288 Cloud Cap Avenue #3, Pagosa Springs, CO 81147For SaleMLS ID #837407, Wendy Sams. CREN
