Skip main navigation
Sold for $512,500
  • $512,500

    956 Blue Fox Way, Arnold, MD 21012

    3beds
    1,590sqft
    Single Family Residence
    Built in 1983
    5,726 Square Feet Lot
    $522,700 Zestimate®
    $322/sqft
    $3,120 Estimated rent

    Home value

    $522,700

    $486,000 - $565,000

    $3,120/mo

    Zestimate® history
    Loading
    Loading...

    Owner options

    List your home for rent

    $3,120/mo

    Rent Zestimate®

    Find your next renter with Zillow Rental Manager. Plus, with online applications, you can quickly screen prospective tenants – for free.

    Learn more

    $3,120/mo

    Rent Zestimate®

    Refinance and save

    $3,265/mo

    Est. payment

    Refinancing to a lower rate could help reduce your monthly payments and save thousands over the life of the loan.

    See today's rates

    $3,265/mo

    Est. payment

    Explore your selling options

    Work with a Zillow partner agent

    Leverage their expertise and Zillow's premium Showcase listings to get your home seen by more buyers.

    Get started

    List with your own agent

    Get your home in front of millions of buyers by listing it on Zillow.

    Learn how to do it

    Sell it yourself

    Take full control of how buyers see your home on Zillow by listing For Sale by Owner (FSBO).

    List your home

    What's special

    Modernized bathroomsPrivate deckSerene cul-de-sacBright and inviting interiorFresh carpetStylish new countertopsAll-new appliances
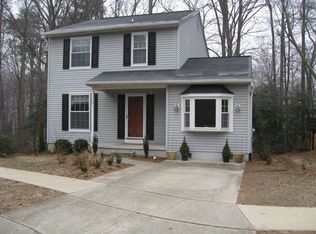
    Charming Colonial Home in the Heart of Arnold, MD – 956 Blue Fox Way Welcome to your dream home! Priced at $499,900, this beautifully updated 3-bedroom, 2.5-bathroom Colonial offers 1,590 square feet of comfortable living space in a serene cul-de-sac, just minutes from the vibrant energy of the ACC and Annapolis. Step inside to discover a bright and inviting interior featuring all-new appliances, fresh carpet, luxury vinyl flooring, and modernized bathrooms. The heart of the home is the cozy family room, complete with a fireplace and direct access to the kitchen – perfect for gatherings and everyday living. Unwind on your private deck off the family room, an ideal spot for morning coffee or evening relaxation in a peaceful setting. This home boasts thoughtful upgrades, including stylish new countertops, adding a touch of elegance to the kitchen. Families will appreciate the proximity to Broadneck High School, rated A.

    Zillow last checked:

    Listing updated:

    Listed by:

    Paulo Machado 202-802-2045,

    Keller Williams Flagship

    Bought with:

    Jack Papaleonti

    Academy Referrals, LLC

    Source: Bright MLS,MLS#: MDAA2102794MLS Logo

    Facts & features

    Interior

    Bedrooms & bathrooms
    • Bedrooms: 3
    • Bathrooms: 3
    • Full bathrooms: 2
    • 1/2 bathrooms: 1
    • Main level bathrooms: 1
    Basement
    • Description: Percent Finished: 0.0
    • Area: 702
    Heating
    • Heat Pump, Electric
    Cooling
    • Central Air, Electric
    Appliances
    • Included: Microwave, Dishwasher, Disposal, Oven/Range - Electric, Refrigerator, Electric Water Heater
    • Laundry: In Basement
    Features
    • Ceiling Fan(s), Dining Area, Family Room Off Kitchen, Eat-in Kitchen, Recessed Lighting, Upgraded Countertops
    • Flooring: Carpet, Luxury Vinyl
    • Basement: Other
    • Number of fireplaces: 1
    Interior area
    • Total structure area: 2,292
    • Total interior livable area: 1,590 sqft
    • Finished area above ground: 1,590
    • Finished area below ground: 0

    Property

    Parking
    • Total spaces: 1
    • Parking features: Garage Faces Front, Attached
    • Attached garage spaces: 1
    Accessibility
    • Accessibility features: None
    Features
    • Levels: Three
    • Stories: 3
    • Patio & porch: Deck
    • Exterior features: Extensive Hardscape
    • Pool features: None
    Lot
    • Size: 5,726 sqft
    • Features: Cul-De-Sac
    Details
    • Additional structures: Above Grade, Below Grade
    • Parcel number: 020344390021964
    • Zoning: R2
    • Special conditions: Standard

    Construction

    Type & style
    • Home type: SingleFamily
    • Architectural style: Colonial
    • Property subtype: Single Family Residence
    Materials
    • Aluminum Siding, Vinyl Siding
    • Foundation: Other
    • Roof: Shingle
    Condition
    • Very Good
    • New construction: No
    • Year built: 1983

    Utilities & green energy

    • Electric: 200+ Amp Service
    • Sewer: Public Sewer
    • Water: Public
    • Utilities for property: Underground Utilities

    Community & neighborhood

    Location
    • Region: Arnold
    • Subdivision: Hunters Pointe

    HOA & financial

    HOA
    • Has HOA: Yes
    • HOA fee: $175 annually

    Other

    Other facts
    • Listing agreement: Exclusive Right To Sell
    • Listing terms: Cash,Conventional,VA Loan
    • Ownership: Fee Simple

    Price history

    DateEventPrice
    4/18/2025Sold$512,500+2.5%$322/sqft
    Source: Bright MLS #MDAA2102794 Report a problem
    3/22/2025Pending sale$499,900$314/sqft
    Source: Bright MLS #MDAA2102794 Report a problem
    3/20/2025Listed for sale$499,900$314/sqft
    Source: Bright MLS #MDAA2102794 Report a problem
    2/28/2025Listing removed$499,900$314/sqft
    Source: Bright MLS #MDAA2102794 Report a problem
    2/27/2025Listed for sale$499,900+36.2%$314/sqft
    Source: Bright MLS #MDAA2102794 Report a problem
    2/14/2025Sold$367,000$231/sqft
    Source: Public Record Report a problem

    Public tax history

    YearProperty taxesTax assessment
    2025$4,880 +16%$400,000 +4.1%
    2024$4,207 +2.2%$384,200 +2%
    2023$4,115 +6.6%$376,800 +2%
    2022$3,860 +2%$369,400 +2%
    2021$3,783 +3.1%$362,000 +3.2%
    2020$3,669 +3.2%$350,800 -3.1%
    2019$3,556 +6.8%$362,000 +10.2%
    2018$3,330 +2.4%$328,400 +2.9%
    2017$3,252 $319,033 +3%
    2016-- $309,667 +3.1%
    2015-- $300,300 +1.8%
    2014-- $294,967 +1.8%
    2013-- $289,633 +1.9%
    2012-- $284,300
    2011-- $284,300
    2010-- $284,300 -21.8%
    2009-- $363,440 +14.4%
    2008-- $317,696 +16.8%
    2007-- $271,953 +20.2%
    2006-- $226,210 +10.9%
    2005-- $203,900 +12.3%
    2004-- $181,590 +14%
    2003-- $159,280 +5.3%
    2002-- $151,280 +5.6%
    2001-- $143,280

    Find assessor info on the county website

    Neighborhood: 21012

    Nearby schools

    GreatSchools rating
    Schools provided by the listing agent
    • Elementary: Belvedere
    • Middle: Severn River
    • High: Broadneck
    • District: Anne Arundel County Public Schools

    Source: Bright MLS. This data may not be complete. We recommend contacting the local school district to confirm school assignments for this home.

    Get a cash offer in 3 minutes
    Find out how much your home could sell for in as little as 3 minutes with a no-obligation cash offer.
    Estimated market value
    $522,700
    Get a cash offer in 3 minutes
    Find out how much your home could sell for in as little as 3 minutes with a no-obligation cash offer.
    Estimated market value
    $522,700