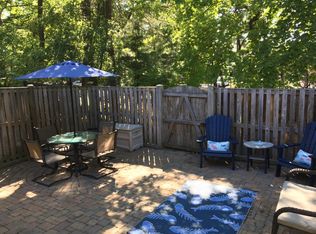
Welcome to 956 Breakwater Drive, a charming 3-bedroom, 2.5-bathroom end-of-row townhome located in the Mariner's Landing Community. Upon entry, you'll be welcomed into a spacious living room flooded with natural light from large windows. This inviting space features built-in shelving and storage, combining functionality with stylish design. The first floor offers a convenient half bath, a kitchen adorned with granite countertops, stainless steel appliances, and an adjoining dining room highlighted by a cozy wood-burning fireplace, creating a warm and inviting atmosphere. Upstairs, discover a generously sized primary bedroom featuring double doors, a walk-in closet, and a full ensuite bathroom. Two additional bedrooms and another full bathroom complete the upper level. Step outside to the private fenced backyard; the patio is perfect for relaxing outdoors, and a storage shed adds convenience. This townhome offers the ideal blend of location and lifestyle, situated just an 8-minute drive from downtown Annapolis, 15 minutes from the Naval Academy, and close proximity to Quiet Waters Park, providing easy access to outdoor recreation and scenic views. Additional features of this home include first-floor laundry and two assigned parking spaces. The exterior was recently repainted. Residents of Mariner's Landing Community can enjoy access to the community clubhouse and pool, the HOA covers trash, snow removal, front lawn maintenance, and common area maintenance.
Sold for $425,000
$425,000
956 Breakwater Dr, Annapolis, MD 21403
3beds
1,532sqft
Townhouse
Built in 1988
1,680 Square Feet Lot
$447,000 Zestimate®
$277/sqft
$3,436 Estimated rent
Home value
$447,000
$425,000 - $469,000
$3,436/mo
Zestimate® history
Owner options
List your home for rent
$3,436/mo
Rent Zestimate®
Find your next renter with Zillow Rental Manager. Plus, with online applications, you can quickly screen prospective tenants – for free.
$3,436/mo
Rent Zestimate®
Refinance and save
$2,348/mo
Est. payment
Refinancing to a lower rate could help reduce your monthly payments and save thousands over the life of the loan.
$2,348/mo
Est. payment
Explore your selling options
Work with a Zillow partner agent
Leverage their expertise and Zillow's premium Showcase listings to get your home seen by more buyers.
Get startedList with your own agent
Get your home in front of millions of buyers by listing it on Zillow.
Learn how to do itSell it yourself
Take full control of how buyers see your home on Zillow by listing For Sale by Owner (FSBO).
List your homeWhat's special
Double doorsScenic viewsStainless steel appliancesLarge windowsNatural light
Zillow last checked:
Listing updated:
Listed by:
Tori Wright-Elliott 301-473-3420,
EXP Realty, LLC
Bought with:
Mark A. Ritter, 651283
Revol Real Estate, LLC
Source: Bright MLS,MLS#: MDAA2082310
Facts & features
Interior
Bedrooms & bathrooms
- Bedrooms: 3
- Bathrooms: 3
- Full bathrooms: 2
- 1/2 bathrooms: 1
- Main level bathrooms: 1
Rooms
- Room types: Living Room, Dining Room, Primary Bedroom, Bedroom 2, Bedroom 3, Kitchen, Laundry, Primary Bathroom, Full Bath, Half Bath
Basement
- Area: 0
Heating
- Heat Pump, Electric
Cooling
- Central Air, Ceiling Fan(s), Electric
Appliances
- Included: Dishwasher, Exhaust Fan, Oven/Range - Electric, Refrigerator, Washer, Dryer, Washer/Dryer Stacked, Electric Water Heater
- Laundry: Main Level, Laundry Room
Features
- Ceiling Fan(s), Dining Area, Eat-in Kitchen, Primary Bath(s), Bathroom - Tub Shower, Upgraded Countertops, Walk-In Closet(s), Built-in Features, Combination Kitchen/Dining, Floor Plan - Traditional, Pantry
- Flooring: Carpet, Ceramic Tile, Laminate
- Doors: Sliding Glass, Storm Door(s)
- Windows: Bay/Bow
- Has basement: No
- Number of fireplaces: 1
- Fireplace features: Mantel(s), Wood Burning
Interior area
- Total structure area: 1,532
- Total interior livable area: 1,532 sqft
- Finished area above ground: 1,532
- Finished area below ground: 0
Property
Parking
- Total spaces: 2
- Parking features: Assigned, Parking Lot
- Details: Assigned Parking, Assigned Space #: 956
Accessibility
- Accessibility features: None
Features
- Levels: Two
- Stories: 2
- Patio & porch: Patio, Porch
- Exterior features: Bump-outs, Sidewalks
- Pool features: Community
- Fencing: Full,Back Yard,Privacy
- Has view: Yes
- View description: Garden, Trees/Woods
Lot
- Size: 1,680 Square Feet
- Features: Corner Lot, Landscaped, Level, Corner Lot/Unit
Details
- Additional structures: Above Grade, Below Grade
- Parcel number: 020654690054208
- Zoning: RES
- Special conditions: Standard
Construction
Type & style
- Home type: Townhouse
- Architectural style: Traditional
- Property subtype: Townhouse
Materials
- Frame
- Foundation: Slab
Condition
- New construction: No
- Year built: 1988
Utilities & green energy
- Sewer: Public Sewer
- Water: Public
Community & HOA
Community
- Features: Pool
- Subdivision: Mariners Landing
HOA
- Has HOA: Yes
- Amenities included: Clubhouse, Common Grounds, Pool
- Services included: Common Area Maintenance, Maintenance Grounds, Management, Road Maintenance, Snow Removal, Trash, Pool(s)
- HOA fee: $250 monthly
- HOA name: MARINER'S LANDING
Location
- Region: Annapolis
- Municipality: Annapolis
Financial & listing details
- Price per square foot: $277/sqft
- Tax assessed value: $293,700
- Annual tax amount: $4,217
- Date on market: 4/20/2024
- Listing agreement: Exclusive Right To Sell
- Ownership: Fee Simple
Price history
| Date | Event | Price |
|---|---|---|
| 5/31/2024 | Sold | $425,000+2.4%$277/sqft |
Source:  Bright MLS #MDAA2082310 Report a problem Bright MLS #MDAA2082310 Report a problem | ||
| 5/2/2024 | Contingent | $415,000$271/sqft |
Source: Bright MLS #MDAA2082310 Report a problem | ||
| 4/28/2024 | Listed for sale | $415,000$271/sqft |
Source: Bright MLS #MDAA2082310 Report a problem | ||
| 4/23/2024 | Contingent | $415,000$271/sqft |
Source: Bright MLS #MDAA2082310 Report a problem | ||
| 4/20/2024 | Listed for sale | $415,000+37.2%$271/sqft |
Source: Bright MLS #MDAA2082310 Report a problem | ||
| 2/6/2020 | Sold | $302,500-2.4%$197/sqft |
Source: Public Record Report a problem | ||
| 11/24/2019 | Pending sale | $310,000$202/sqft |
Source: Keller Williams Chantilly Ventures LLC #MDAA412982 Report a problem | ||
| 10/22/2019 | Price change | $310,000-3.1%$202/sqft |
Source: Keller Williams Chantilly Ventures LLC #MDAA412982 Report a problem | ||
| 10/7/2019 | Price change | $319,900-1.5%$209/sqft |
Source: Keller Williams Chantilly Ventures LLC #MDAA412982 Report a problem | ||
| 9/11/2019 | Listed for sale | $324,900+47%$212/sqft |
Source: Keller Williams Chantilly Ventures LLC #MDAA412982 Report a problem | ||
| 10/28/2003 | Sold | $221,000$144/sqft |
Source: Public Record Report a problem | ||
Public tax history
| Year | Property taxes | Tax assessment |
|---|---|---|
| 2025 | $4,850 +6.8% | $338,433 +7.1% |
| 2024 | $4,542 +7.7% | $316,067 +7.6% |
| 2023 | $4,218 +3.9% | $293,700 +1.9% |
| 2022 | $4,061 +1.9% | $288,200 +1.9% |
| 2021 | $3,983 +1.9% | $282,700 +2% |
| 2020 | $3,909 -0.1% | $277,200 |
| 2019 | $3,911 +1.4% | $277,200 |
| 2018 | $3,856 +5.6% | $277,200 -1% |
| 2017 | $3,653 | $279,900 +2.4% |
| 2016 | -- | $273,267 +2.5% |
| 2015 | -- | $266,633 +2.6% |
| 2014 | -- | $260,000 |
| 2013 | -- | $260,000 |
| 2012 | -- | $260,000 -10.4% |
| 2011 | -- | $290,050 |
| 2010 | -- | $290,050 |
| 2009 | -- | $290,050 -2% |
| 2008 | -- | $295,900 +16.1% |
| 2007 | -- | $254,942 +19.1% |
| 2006 | -- | $213,986 +23.7% |
| 2005 | -- | $173,030 +10.4% |
| 2004 | -- | $156,686 +11.6% |
| 2003 | -- | $140,343 +13.2% |
| 2002 | -- | $124,000 +1.4% |
| 2001 | -- | $122,316 |
Find assessor info on the county website
Neighborhood: 21403
Nearby homes
- $378,3002 bd2 ba1.3k sqft948 Breakwater Dr, Annapolis, MD 21403Off Market
- $420,8003 bd2 ba1.5k sqft12 Mizzen Ct, Annapolis, MD 21403Off Market
- $402,7003 bd2 ba1.3k sqft8 Mizzen Ct, Annapolis, MD 21403Off Market
- $401,500-- bd2 ba1.3k sqft6 Mizzen Ct, Annapolis, MD 21403Off Market
- $454,4003 bd3 ba1.5k sqft2 Mizzen Ct, Annapolis, MD 21403Off Market
- $418,9002 bd3 ba1.3k sqft979 Breakwater Dr, Annapolis, MD 21403Off Market
- $433,1003 bd3 ba1.3k sqft981 Breakwater Dr, Annapolis, MD 21403Off Market
- $461,0003 bd3 ba1.5k sqft983 Breakwater Dr, Annapolis, MD 21403Off Market
Nearby schools
GreatSchools rating
- 4/10Georgetown East Elementary SchoolGrades: PK-5Distance: 0.4 mi
- 4/10Annapolis Middle SchoolGrades: 6-8Distance: 1.6 mi
- 5/10Annapolis High SchoolGrades: 9-12Distance: 4.7 mi
Schools provided by the listing agent
- Elementary: Georgetown East
- Middle: Annapolis
- High: Annapolis
- District: Anne Arundel County Public Schools
Source: Bright MLS. This data may not be complete. We recommend contacting the local school district to confirm school assignments for this home.
Get a cash offer in 3 minutes
Find out how much your home could sell for in as little as 3 minutes with a no-obligation cash offer.
Estimated market value
$447,000
Get a cash offer in 3 minutes
Find out how much your home could sell for in as little as 3 minutes with a no-obligation cash offer.
Estimated market value
$447,000
- Maryland
- Anne Arundel County
- Annapolis
- 21403
- 956 Breakwater Dr
Nearby cities
Nearby zip codes
Other Annapolis Topics
