Contemporary style meets serene & easy living, just across from the picturesque 1200 acre Core Creek Park. This home offers a one-of-a-kind allure, with three generously sized bedrooms all on the main level, each accompanied by its own full bathroom and ample closet space, ensuring comfort and convenience for all. The primary bedroom, a luxurious retreat, was thoughtfully added in 1997, featuring a vaulted ceiling, a cozy gas fireplace, a large seating area, a cedar closet, and sliders that open to the expansive back deck, creating a seamless indoor-outdoor flow. Entertain with ease in the spacious family room, adorned with a vaulted wood ceiling and a wood-burning fireplace, ideal for gatherings on chilly evenings. This inviting space seamlessly transitions into the four-season room, a delightful addition completed in 2020, offering versatility and year-round enjoyment. Sliders lead from both the family room and kitchen to the large back deck, perfect for al fresco dining or soaking in the tranquil surroundings. The eat-in kitchen provides a delightful space for culinary endeavors with it's newer appliances. Oven, microwave, disposal, and electric cooktop, were all replaced in 2018. The refrigerator was new in 2019. Ascend the spiral staircase to the expansive loft, boasting another vaulted ceiling exposing large windows. This cozy yet open room has a generous closet and offers endless possibilities for use. The newly insulated and waterproofed basement, with a transferrable warranty (2023), and updated electric (2024), offers tremendous potential for additional living space or storage. Outside, a fenced-in side yard offers convenience, while the two-car garage provides ample parking and storage space. Owned solar panels ensure minimal/no electric bills. Additional updates include an updated alarm system (2023), freshly painted interiors (2024), hot water heater and HVAC replacement (2019), and new gutter downspouts installed (2023). Situated on a fully landscaped property, this home presents a rare opportunity to enjoy contemporary living in a fantastic location across from a peaceful county park surrounding Lake Luxembourg. Don't miss your chance to make this exceptional property your own. No known issues with fireplaces or chimneys, but both are sold as is.
Sold for $671,000
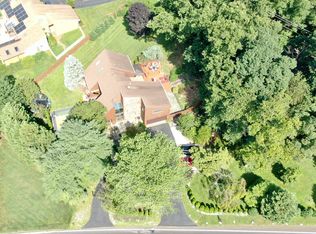
Street View
$671,000
956 Bridgetown Pike, Langhorne, PA 19047
3beds
2,625sqft
Single Family Residence
Built in 1987
0.6 Acres Lot
$798,600 Zestimate®
$256/sqft
$3,865 Estimated rent
Home value
$798,600
$759,000 - $847,000
$3,865/mo
Zestimate® history
Owner options
List your home for rent
$3,865/mo
Rent Zestimate®
Find your next renter with Zillow Rental Manager. Plus, with online applications, you can quickly screen prospective tenants – for free.
$3,865/mo
Rent Zestimate®
Refinance and save
$4,281/mo
Est. payment
Refinancing to a lower rate could help reduce your monthly payments and save thousands over the life of the loan.
$4,281/mo
Est. payment
Explore your selling options
Work with a Zillow partner agent
Leverage their expertise and Zillow's premium Showcase listings to get your home seen by more buyers.
Get startedList with your own agent
Get your home in front of millions of buyers by listing it on Zillow.
Learn how to do itSell it yourself
Take full control of how buyers see your home on Zillow by listing For Sale by Owner (FSBO).
List your homeWhat's special
Open roomVaulted ceilingVaulted wood ceilingCedar closetExpansive back deckFreshly painted interiorsGenerous closet
Zillow last checked:
Listing updated:
Listed by:
Fiona Bradshaw 908-246-0488,
Coldwell Banker Residential Brokerage - Flemington
Bought with:
Becky Bostic, RS325939
Keller Williams Main Line
Source: Bright MLS,MLS#: PABU2066200
Facts & features
Interior
Bedrooms & bathrooms
- Bedrooms: 3
- Bathrooms: 4
- Full bathrooms: 3
- 1/2 bathrooms: 1
- Main level bathrooms: 4
- Main level bedrooms: 3
Basement
- Area: 0
Heating
- Forced Air, Other, Wall Unit, Propane, Electric
Cooling
- Central Air, Solar Photovoltaic
Appliances
- Included: Microwave, Cooktop, Dishwasher, Dryer, Stainless Steel Appliance(s), Water Heater, Washer, Refrigerator, Electric Water Heater
- Laundry: Main Level
Features
- Breakfast Area, Cedar Closet(s), Ceiling Fan(s), Family Room Off Kitchen, Open Floorplan, Eat-in Kitchen, Recessed Lighting
- Flooring: Tile/Brick, Carpet
- Doors: Sliding Glass, Insulated
- Windows: Sliding, Casement, Skylight(s)
- Basement: Sump Pump,Space For Rooms,Other,Water Proofing System,Unfinished
- Number of fireplaces: 2
- Fireplace features: Wood Burning, Gas/Propane, Glass Doors
Interior area
- Total structure area: 2,625
- Total interior livable area: 2,625 sqft
- Finished area above ground: 2,625
- Finished area below ground: 0
Property
Parking
- Total spaces: 10
- Parking features: Garage Faces Front, Garage Door Opener, Inside Entrance, Asphalt, Paved, Attached, Driveway
- Attached garage spaces: 2
- Uncovered spaces: 8
Accessibility
- Accessibility features: 2+ Access Exits
Features
- Levels: One and One Half
- Stories: 1.5
- Patio & porch: Deck, Patio
- Exterior features: Rain Gutters, Other
- Pool features: None
- Has view: Yes
- View description: Garden
Lot
- Size: 0.6 Acres
- Dimensions: 125.00 x 210.00
- Features: Landscaped, Not In Development
Details
- Additional structures: Above Grade, Below Grade
- Parcel number: 22021038004
- Zoning: RA3
- Special conditions: Standard
Construction
Type & style
- Home type: SingleFamily
- Architectural style: Contemporary
- Property subtype: Single Family Residence
Materials
- Frame
- Foundation: Block
- Roof: Asphalt
Condition
- Very Good
- New construction: No
- Year built: 1987
Utilities & green energy
- Electric: Other, Photovoltaics Seller Owned
- Sewer: Public Sewer
- Water: Public
- Utilities for property: Propane, Underground Utilities, Other
Community & HOA
Community
- Subdivision: None Available
HOA
- Has HOA: No
Location
- Region: Langhorne
- Municipality: MIDDLETOWN TWP
Financial & listing details
- Price per square foot: $256/sqft
- Tax assessed value: $48,640
- Annual tax amount: $10,421
- Date on market: 3/7/2024
- Listing agreement: Exclusive Right To Sell
- Listing terms: Cash,Conventional,Other
- Ownership: Fee Simple
Price history
| Date | Event | Price |
|---|---|---|
| 4/26/2024 | Sold | $671,000+0.9%$256/sqft |
Source:  Bright MLS #PABU2066200 Report a problem Bright MLS #PABU2066200 Report a problem | ||
| 3/13/2024 | Pending sale | $665,000$253/sqft |
Source: Bright MLS #PABU2066200 Report a problem | ||
| 3/7/2024 | Listed for sale | $665,000$253/sqft |
Source: Bright MLS #PABU2066200 Report a problem | ||
Public tax history
| Year | Property taxes | Tax assessment |
|---|---|---|
| 2025 | $11,097 | $48,640 |
| 2024 | $11,097 +6.5% | $48,640 |
| 2023 | $10,421 +2.7% | $48,640 |
| 2022 | $10,147 | $48,640 |
| 2021 | $10,147 +1.2% | $48,640 |
| 2020 | $10,026 +4.2% | $48,640 |
| 2018 | $9,622 +2.6% | $48,640 |
| 2017 | $9,376 -1.4% | $48,640 |
| 2016 | $9,507 -0.6% | $48,640 |
| 2015 | $9,566 | $48,640 |
| 2014 | $9,566 | $48,640 |
| 2013 | -- | $48,640 |
| 2012 | -- | $48,640 |
| 2011 | -- | $48,640 |
| 2010 | -- | $48,640 |
| 2009 | -- | $48,640 |
| 2008 | -- | $48,640 |
| 2007 | -- | $48,640 |
| 2006 | -- | $48,640 |
| 2005 | -- | $48,640 +300% |
| 2004 | -- | $12,160 |
| 2003 | -- | $12,160 |
| 2002 | -- | $12,160 |
| 2000 | -- | $12,160 |
Find assessor info on the county website
Neighborhood: 19047
Nearby homes
- $559,6003 bd2 ba1.3k sqft936 Bridgetown Pike, Langhorne, PA 19047Off Market
- $335,3002 bd1 ba1.1k sqft964 Bridgetown Pike, Langhorne, PA 19047Off Market
- $609,6003 bd2 ba3k sqft980 Langhorne Yardley Rd, Langhorne, PA 19047Off Market
- $820,7004 bd3 ba3.5k sqft987 Langhorne Yardley Rd, Langhorne, PA 19047Off Market
- $556,5003 bd1 ba1.9k sqft147 Langhorne Yardley Rd, Langhorne, PA 19047Off Market
- $654,0003 bd3 ba2k sqft272 Strawberry Cir, Langhorne, PA 19047Off Market
- $385,3003 bd1 ba1.3k sqft975 Langhorne Yardley Rd, Langhorne, PA 19047Off Market
- $639,3003 bd2 ba1.9k sqft258 Strawberry Cir, Langhorne, PA 19047Off Market
Nearby schools
GreatSchools rating
- 9/10Buck El SchoolGrades: K-4Distance: 0.9 mi
- 5/10Maple Point Middle SchoolGrades: 5-8Distance: 1 mi
- 8/10Neshaminy High SchoolGrades: 9-12Distance: 3.3 mi
Schools provided by the listing agent
- Elementary: Buck
- Middle: Maple Point
- High: Neshaminy
- District: Neshaminy
Source: Bright MLS. This data may not be complete. We recommend contacting the local school district to confirm school assignments for this home.
Get a cash offer in 3 minutes
Find out how much your home could sell for in as little as 3 minutes with a no-obligation cash offer.
Estimated market value
$798,600
Get a cash offer in 3 minutes
Find out how much your home could sell for in as little as 3 minutes with a no-obligation cash offer.
Estimated market value
$798,600
- Pennsylvania
- Bucks County
- Langhorne
- 19047
- 956 Bridgetown Pike
Nearby cities
Nearby neighborhoods
Nearby zip codes
Other Langhorne Topics
