Nestled within an inviting active adult community for those aged 55 and over, this exceptional home boasts a range of desirable features. Step inside to discover wide plank luxury vinyl flooring complemented by neutral tone paint throughout. From upgraded interior finishes to enhanced exterior touches, every detail has been carefully considered. The expansive side load two-car garage not only offers ample space but also comes equipped with heating and air conditioning, providing the perfect environment for additional storage needs, note the three tier metal shevling units do convey. In the heart of the home, the kitchen stands out with its array of amenities, including a walk-in pantry, wet bar featuring a wine chiller, a generously sized eat-in island with lots of counter space, gas cooktop, built-in oven and microwave, breakfast area, and an abundance of cabinet space. Retreat to the master bedroom, where a luxurious bath awaits, complete with a spacious walk-in shower equipped with handrails. The walk-in closet is huge with lots of built in shelving. Outside, the rear patio has been thoughtfully finished with beautiful tile flooring and adorned with a pergola, creating an ideal spot for outdoor relaxation and entertaining. The fenced backyard offers plenty of shade, making it the perfect oasis for enjoying the afternoon and early evening hours. Porch furniture coveys if so desired.
Sold for $550,000
$550,000
956 Calista Dr, Wake Forest, NC 27587
2beds
1,791sqft
Single Family Residence, Residential
Built in 2018
7,405 Square Feet Lot
$558,100 Zestimate®
$307/sqft
$2,179 Estimated rent
Home value
$558,100
$530,000 - $586,000
$2,179/mo
Zestimate® history
Owner options
List your home for rent
$2,179/mo
Rent Zestimate®
Find your next renter with Zillow Rental Manager. Plus, with online applications, you can quickly screen prospective tenants – for free.
$2,179/mo
Rent Zestimate®
Refinance and save
$3,581/mo
Est. payment
Refinancing to a lower rate could help reduce your monthly payments and save thousands over the life of the loan.
$3,581/mo
Est. payment
Explore your selling options
Work with a Zillow partner agent
Leverage their expertise and Zillow's premium Showcase listings to get your home seen by more buyers.
Get startedList with your own agent
Get your home in front of millions of buyers by listing it on Zillow.
Learn how to do itSell it yourself
Take full control of how buyers see your home on Zillow by listing For Sale by Owner (FSBO).
List your homeWhat's special
Zillow last checked:
Listing updated:
Listed by:
Huntley Cuthrell 919-455-1820,
Fathom Realty NC
Bought with:
Kathy Beacham, 163225
Coldwell Banker HPW
Source: Doorify MLS,MLS#: 10016050
Facts & features
Interior
Bedrooms & bathrooms
- Bedrooms: 2
- Bathrooms: 2
- Full bathrooms: 2
Heating
- Forced Air, Heat Pump, Natural Gas
Cooling
- Central Air, Electric, Gas, Heat Pump
Appliances
- Included: Cooktop, Dishwasher, Disposal, Electric Oven, Gas Range, Gas Water Heater, Microwave, Range Hood, Refrigerator, Vented Exhaust Fan, Oven, Washer/Dryer, Water Heater, Wine Cooler
- Laundry: Laundry Room
Features
- Ceiling Fan(s), Double Vanity, Eat-in Kitchen, Entrance Foyer, High Speed Internet, Kitchen Island, Pantry, Quartz Counters, Recessed Lighting, Separate Shower, Smooth Ceilings, Walk-In Closet(s), Walk-In Shower, Water Closet, Wet Bar
- Flooring: Vinyl, Tile
- Windows: Blinds, Drapes, Window Treatments
Interior area
- Total structure area: 1,791
- Total interior livable area: 1,791 sqft
- Finished area above ground: 1,791
- Finished area below ground: 0
Property
Parking
- Total spaces: 2
- Parking features: Attached, Garage, Garage Door Opener, Garage Faces Side
- Attached garage spaces: 2
Accessibility
- Accessibility features: Aging In Place
Features
- Levels: One
- Stories: 1
- Patio & porch: Patio, Porch
- Exterior features: Fenced Yard, Private Yard
- Fencing: Back Yard, Vinyl
- Has view: Yes
Lot
- Size: 7,405 Square Feet
- Features: Back Yard, Corner Lot, Landscaped
Details
- Parcel number: 1851354311
- Special conditions: Standard
Construction
Type & style
- Home type: SingleFamily
- Architectural style: Transitional
- Property subtype: Single Family Residence, Residential
Materials
- Fiber Cement, Stone
- Foundation: Slab
- Roof: Shingle
Condition
- New construction: No
- Year built: 2018
- Major remodel year: 2018
Utilities & green energy
- Sewer: Public Sewer
- Water: Public
- Utilities for property: Cable Available, Electricity Connected, Natural Gas Connected, Water Connected
Community & HOA
Community
- Features: Clubhouse, Fitness Center, Street Lights
- Subdivision: Del Webb at Traditions
HOA
- Has HOA: Yes
- Amenities included: Barbecue, Clubhouse, Fitness Center, Indoor Pool, Landscaping, Maintenance, Maintenance Grounds, Maintenance Structure, Parking, Party Room, Picnic Area
- Services included: None
- HOA fee: $252 monthly
Location
- Region: Wake Forest
Financial & listing details
- Price per square foot: $307/sqft
- Tax assessed value: $525,374
- Annual tax amount: $4,409
- Date on market: 3/8/2024
- Road surface type: Paved
Price history
| Date | Event | Price |
|---|---|---|
| 5/16/2024 | Sold | $550,000-1.8%$307/sqft |
Source:  Doorify MLS #10016050 Report a problem Doorify MLS #10016050 Report a problem | ||
| 4/28/2024 | Pending sale | $560,000$313/sqft |
Source: Doorify MLS #10016050 Report a problem | ||
| 3/8/2024 | Listed for sale | $560,000+3.7%$313/sqft |
Source: Doorify MLS #10016050 Report a problem | ||
| 11/15/2022 | Sold | $540,000+1.9%$302/sqft |
Source: Doorify MLS #2466855 Report a problem | ||
| 10/21/2022 | Contingent | $530,000$296/sqft |
Source: Doorify MLS #2466855 Report a problem | ||
| 9/29/2022 | Listed for sale | $530,000$296/sqft |
Source: Doorify MLS #2466855 Report a problem | ||
| 9/15/2022 | Contingent | $530,000$296/sqft |
Source: Doorify MLS #2466855 Report a problem | ||
| 8/26/2022 | Price change | $530,000-2%$296/sqft |
Source: Doorify MLS #2466855 Report a problem | ||
| 8/11/2022 | Listed for sale | $541,000+41.1%$302/sqft |
Source: Doorify MLS #2466855 Report a problem | ||
| 11/29/2018 | Sold | $383,500$214/sqft |
Source: Public Record Report a problem | ||
Public tax history
| Year | Property taxes | Tax assessment |
|---|---|---|
| 2025 | $4,943 +0.4% | $525,374 |
| 2024 | $4,924 +11.7% | $525,374 +39.1% |
| 2023 | $4,409 +4.2% | $377,737 |
| 2022 | $4,230 +1.8% | $377,737 |
| 2021 | $4,156 | $377,737 |
| 2020 | $4,156 | $377,737 +11.5% |
| 2019 | -- | $338,728 +398.1% |
| 2018 | -- | $68,000 |
Find assessor info on the county website
Neighborhood: 27587
Nearby homes
- $694,9003 bd4 ba2.8k sqft952 Calista Dr, Wake Forest, NC 27587Off Market
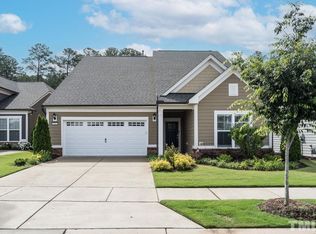
- $524,0002 bd2 ba1.7k sqft948 Calista Dr, Wake Forest, NC 27587Off Market
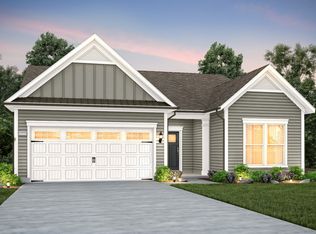
- $---- bd-- ba-- sqft948 Calista Dr LOT 23, Wake Forest, NC 27587Off Market
- $583,800-- bd2 ba1.7k sqft1000 Calista Dr, Wake Forest, NC 27587Off Market
- $589,0002 bd2 ba2k sqft944 Calista Dr, Wake Forest, NC 27587Sold
- $---- bd-- ba-- sqft944 Calista Dr LOT 22, Wake Forest, NC 27587Off Market
- $659,300-- bd3 ba2.5k sqft957 Calista Dr, Wake Forest, NC 27587Off Market
- $529,9002 bd2 ba1.8k sqft1004 Calista Dr, Wake Forest, NC 27587Sold
Nearby schools
GreatSchools rating
- 8/10Richland Creek Elementary SchoolGrades: PK-5Distance: 2.3 mi
- 4/10Wake Forest Middle SchoolGrades: 6-8Distance: 3.6 mi
- 7/10Wake Forest High SchoolGrades: 9-12Distance: 1.9 mi
Schools provided by the listing agent
- Elementary: Wake - Richland Creek
- Middle: Wake - Wake Forest
- High: Wake - Wake Forest
Source: Doorify MLS. This data may not be complete. We recommend contacting the local school district to confirm school assignments for this home.
Get a cash offer in 3 minutes
Find out how much your home could sell for in as little as 3 minutes with a no-obligation cash offer.
Estimated market value
$558,100
Get a cash offer in 3 minutes
Find out how much your home could sell for in as little as 3 minutes with a no-obligation cash offer.
Estimated market value
$558,100
- North Carolina
- Wake County
- Wake Forest
- 27587
- 956 Calista Dr
Nearby cities
Nearby zip codes
Other Wake Forest Topics
