This stunning 4,500 sq. ft. home is nestled on 4.7 tranquil acres and overlooks your own 1 acre stocked pond. This pond has it's own dock and has provided year round entertainment. Featuring soaring 10 ft ceilings, the heart of this home is the spacious custom-designed chef’s kitchen featuring premium appliances including a Bertazzoni stove. Start your day in the main-level owner’s suite with serene water views and an attached sitting room which opens to a covered porch. Rich Spanish hardwood floors flow throughout most of the main level, adding warmth and elegance. Upstairs, you’ll find three bedrooms, two bathrooms, an open loft, and a media room with a full Dolby sound system. The basement is finished. Step outside to a true retreat: a covered wraparound porch leads you to the18x38 foot pool with underwater lighting and an electric pool cover. The pool house has a kitchen, bathroom, and outdoor shower. This rare estate combines luxury and recreation in an unmatched natural setting.
Sold for $1,000,000
$1,000,000
956 Camelot Dr, Hermitage, PA 16148
4beds
--sqft
Single Family Residence
Built in 2016
4.7 Acres Lot
$1,015,700 Zestimate®
$--/sqft
$4,082 Estimated rent
Home value
$1,015,700
$670,000 - $1.54M
$4,082/mo
Zestimate® history
Owner options
List your home for rent
$4,082/mo
Rent Zestimate®
Find your next renter with Zillow Rental Manager. Plus, with online applications, you can quickly screen prospective tenants – for free.
$4,082/mo
Rent Zestimate®
Refinance and save
$5,011/mo
Est. payment
Refinancing to a lower rate could help reduce your monthly payments and save thousands over the life of the loan.
$5,011/mo
Est. payment
Explore your selling options
Work with a Zillow partner agent
Leverage their expertise and Zillow's premium Showcase listings to get your home seen by more buyers.
Get startedList with your own agent
Get your home in front of millions of buyers by listing it on Zillow.
Learn how to do itSell it yourself
Take full control of how buyers see your home on Zillow by listing For Sale by Owner (FSBO).
List your homeWhat's special
Open loftSerene water viewsPremium appliancesTranquil acresElectric pool coverSpanish hardwood floorsCovered wraparound porch
Zillow last checked:
Listing updated:
Listed by:
Marti Kohut 724-981-9771,
BERKSHIRE HATHAWAY THE PREFERRED REALTY
Bought with:
Darci Wise, RS363054
REALTY ONE GROUP ULTIMATE
Source: WPMLS,MLS#: 1720907 Originating MLS: West Penn Multi-List
Originating MLS: West Penn Multi-ListFacts & features
Interior
Bedrooms & bathrooms
- Bedrooms: 4
- Bathrooms: 5
- Full bathrooms: 4
- 1/2 bathrooms: 1
Primary bedroom
- Level: Main
- Dimensions: 20x15
Bedroom 2
- Level: Upper
- Dimensions: 15x13
Bedroom 3
- Level: Upper
- Dimensions: 15x14
Bedroom 4
- Level: Upper
- Dimensions: 13x12
Bonus room
- Level: Main
- Dimensions: 12x11
Dining room
- Level: Main
- Dimensions: 15x14
Family room
- Level: Main
- Dimensions: 20x18
Family room
- Level: Upper
- Dimensions: 30x15
Kitchen
- Level: Main
- Dimensions: 29x15
Laundry
- Level: Main
- Dimensions: 9x7
Heating
- Forced Air, Gas
Cooling
- Central Air
Features
- Flooring: Carpet, Ceramic Tile, Hardwood
- Has basement: Yes
- Number of fireplaces: 1
- Fireplace features: Gas
Property
Parking
- Total spaces: 3
- Parking features: Attached, Garage
- Has attached garage: Yes
Features
- Levels: Two
- Stories: 2
- Pool features: Pool
- On waterfront: Yes
- Waterfront features: Waterfront
Lot
- Size: 4.7 Acres
- Dimensions: 498 x 403 x 263 x 255 x 351
Details
- Parcel number: 12159228005001
Construction
Type & style
- Home type: SingleFamily
- Architectural style: Two Story
- Property subtype: Single Family Residence
Materials
- Roof: Asphalt
Condition
- Resale
- Year built: 2016
Utilities & green energy
- Sewer: Public Sewer
- Water: Public
Community & HOA
Community
- Features: Public Transportation
- Subdivision: Camelot Estates Plan
Location
- Region: Hermitage
Financial & listing details
- Tax assessed value: $111,650
- Annual tax amount: $11,416
- Date on market: 9/13/2025
Price history
| Date | Event | Price |
|---|---|---|
| 12/19/2025 | Sold | $1,000,000-9.1% |
Source:  WPMLS #1720907 Report a problem WPMLS #1720907 Report a problem | ||
| 10/24/2025 | Contingent | $1,100,000 |
Source: WPMLS #1720907 Report a problem | ||
| 9/13/2025 | Listed for sale | $1,100,000 |
Source: WPMLS #1720907 Report a problem | ||
Public tax history
| Year | Property taxes | Tax assessment |
|---|---|---|
| 2025 | $11,223 +3.5% | $111,650 |
| 2024 | $10,847 +1.9% | $111,650 |
| 2023 | $10,647 | $111,650 |
| 2022 | $10,647 +3% | $111,650 |
| 2021 | $10,334 | $111,650 |
| 2020 | $10,334 +1% | $111,650 +1% |
| 2019 | $10,228 +2% | $110,500 |
| 2018 | $10,022 -0.5% | $110,500 |
| 2017 | $10,078 | $110,500 +213% |
| 2016 | -- | $35,300 |
Find assessor info on the county website
Neighborhood: 16148
Nearby homes
- $--1.162 Acres1050 Camelot Dr, Hermitage, PA 16148Off Market

- $321,4005 bd2 ba-- sqft5025 Lakeview Dr, Hermitage, PA 16148Off Market
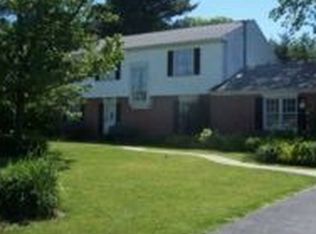
- $295,0003 bd3 ba-- sqft5005 Lakeview Dr, Hermitage, PA 16148Sold
- $351,000-- bd-- ba-- sqft934 Camelot Dr, Hermitage, PA 16148Off Market
- $403,0003 bd3 ba-- sqft5045 Lakeview Dr, Hermitage, PA 16148Off Market
- $329,700-- bd-- ba-- sqft4995 Lakeview Dr, Hermitage, PA 16148Off Market
- $333,900-- bd-- ba-- sqft969 Camelot Dr, Hermitage, PA 16148Off Market
- $431,3004 bd3 ba2.3k sqft4967 Virginia Rd, Hermitage, PA 16148Off Market
Nearby schools
GreatSchools rating
- 6/10Artman El SchoolGrades: K-3Distance: 2 mi
- 8/10Hickory High SchoolGrades: 8-12Distance: 2.2 mi
- 7/10Karen A. Ionta El SchoolGrades: 4-5Distance: 2 mi
Schools provided by the listing agent
- District: Hermitage
Source: WPMLS. This data may not be complete. We recommend contacting the local school district to confirm school assignments for this home.


Get pre-qualified for a loan
At Zillow Home Loans, we can pre-qualify you in as little as 5 minutes with no impact to your credit score.An equal housing lender. NMLS #10287.
Sell for more on Zillow
Get a Zillow Showcase℠ listing at no additional cost and you could sell for .
$1,015,700
2% more
+$20,314
With Zillow Showcase(estimated)
$1,036,014
- Pennsylvania
- Mercer County
- Hermitage
- 16148
- 956 Camelot Dr
Nearby cities
Nearby zip codes
Other Hermitage Topics
