Skip main navigation
Off market
  • $479,000

    956 Castle Pond Dr, York, PA 17402

    4beds
    3,328sqft
    Detached
    Built in 2002
    0.3 Acres Lot
    $479,000 Zestimate®
    $144/sqft
    $3,078 Estimated rent

    Home value

    $479,000

    $455,000 - $503,000

    $3,078/mo

    Zestimate® history
    Loading
    Loading...

    Owner options

    List your home for rent

    $3,078/mo

    Rent Zestimate®

    Find your next renter with Zillow Rental Manager. Plus, with online applications, you can quickly screen prospective tenants – for free.

    Learn more

    $3,078/mo

    Rent Zestimate®

    Refinance and save

    $3,168/mo

    Est. payment

    Refinancing to a lower rate could help reduce your monthly payments and save thousands over the life of the loan.

    See today's rates

    $3,168/mo

    Est. payment

    Explore your selling options

    Work with a Zillow partner agent

    Leverage their expertise and Zillow's premium Showcase listings to get your home seen by more buyers.

    Get started

    List with your own agent

    Get your home in front of millions of buyers by listing it on Zillow.

    Learn how to do it

    Sell it yourself

    Take full control of how buyers see your home on Zillow by listing For Sale by Owner (FSBO).

    List your home

    What's special

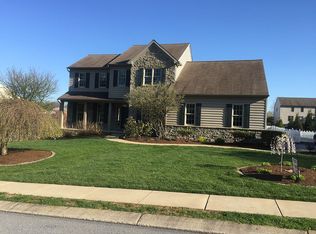
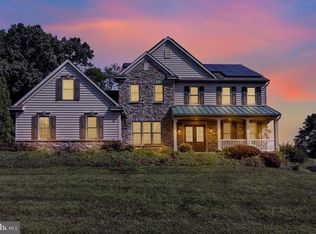
    Calling all Technology Enthusiasts, Movie Lovers and Garage Dwellers....Do we have a home for you! This gorgeous 4BR, 3.5BA home, in Monarch Ridge, is sure to check off the boxes on your wish list and more. From the Lutron Caseta Smart Lighting System on the 1st floor and lower level, to the finished lower level theater room with your very own projector and screen, it is a home sure to offer your family lots of quality time. A beautiful granite kitchen with newer stainless steel appliances opens to the family room with stone fireplace. Retreat to the lovely vaulted ceiling master suite with hardwood flooring, double walk-in closet showcasing a custom California Closets organization system, and luxury master bath featuring double bowl vanity, whirlpool tub and walk-in shower. The lower level is mostly finished with a theater room, wet bar, bar refrigerator and fireplace. There is also a convenient full bath and bonus room for whatever space you need. A deck with attached gazebo overlooks a level fenced backyard with side retaining wall. Finally, the awesome finished 4-car tandem garage is sure to please even the pickiest of buyers! No need to worry about your parties getting rained out, just move them to the garage. The space is light and bright with multiple windows and service door to deck/backyard. There is plenty of storage space for cars and more, but if you need more, there is a storage shed, with electric, in the backyard. Super convenient East York location, minutes to I83, Rt30 and whatever you could possibly want or need on the east end.

    This property is off market, which means it's not currently listed for sale or rent on Zillow. This may be different from what's available on other websites or public sources.
    Facts & features

    Interior

    Bedrooms & bathrooms
    • Bedrooms: 4
    • Bathrooms: 4
    • Full bathrooms: 3
    • 1/2 bathrooms: 1
    Heating
    • Forced air
    Cooling
    • Central
    Appliances
    • Included: Dishwasher, Garbage disposal, Microwave, Range / Oven
    Features
    • Ceiling Fan(s), Kitchen Island, Recessed Lighting, Walk-In Closet(s), Other, Built-Ins, Eat-in Kitchen, Crown Molding, Bar, Wet/Dry Bar, Formal/Separate Dining Room, Master Bath(s), Upgraded Countertops, Floor Plan - Traditional, Family Room Off Kitchen, Chair Railings, WhirlPool/HotTub, Stall Shower
    • Flooring: Carpet, Hardwood
    • Basement: Finished
    • Has fireplace: Yes
    • Fireplace features: wood stove
    Interior area
    • Total interior livable area: 3,328 sqft
    • Finished area below ground: 964

    Property

    Parking
    • Total spaces: 8
    • Parking features: Garage - Attached
    Accessibility
    • Accessibility features: 2+ Access Exits, Doors - Swing In
    Features
    • Exterior features: Stone, Vinyl, Brick, Cement / Concrete
    • Has view: Yes
    • View description: Water
    • Has water view: Yes
    • Water view: Water
    Lot
    • Size: 0.3 Acres
    Details
    • Parcel number: 530003000760000000
    • Special conditions: Standard

    Construction

    Type & style
    • Home type: SingleFamily
    • Architectural style: Colonial
    • Property subtype: Detached
    Condition
    • Year built: 2002

    Community & HOA

    Location
    • Region: York

    Financial & listing details

    • Price per square foot: $144/sqft
    • Tax assessed value: $249,560
    • Annual tax amount: $7,826

    Price history

    DateEventPrice
    8/14/2019Sold$334,900$101/sqft
    Source: Public Record Report a problem
    6/25/2019Pending sale$334,900$101/sqft
    Source: Berkshire Hathaway HomeServices Homesale Realty #PAYK119272 Report a problem
    6/19/2019Listed for sale$334,900+34%$101/sqft
    Source: Berkshire Hathaway HomeServices Homesale Realty #PAYK119272 Report a problem
    1/13/2012Sold$250,000-3.5%$75/sqft
    Source: Public Record Report a problem
    11/10/2011Price change$259,000-10.4%$78/sqft
    Source: CENTURY 21 Heritage Realty #21111085 Report a problem
    10/22/2011Listed for sale$289,000-6.8%$87/sqft
    Source: CENTURY 21 Heritage Realty #21111085 Report a problem
    12/9/2008Sold$310,000-8.8%$93/sqft
    Source: Public Record Report a problem
    5/23/2008Listing removed$339,900$102/sqft
    Source: Century 21 #20800770 Report a problem
    3/15/2008Listed for sale$339,900+36%$102/sqft
    Source: Century 21 #20800770 Report a problem
    12/2/2002Sold$249,900$75/sqft
    Source: Public Record Report a problem

    Public tax history

    YearProperty taxesTax assessment
    2025$7,826 +3.2%$249,560
    2024$7,581 $249,560
    2023$7,581 +3.8%$249,560
    2022$7,307 +0.3%$249,560
    2021$7,282 $249,560
    2020$7,282 +0.3%$249,560
    2019$7,257 +0.5%$249,560
    2018$7,220 +393.7%$249,560
    2017$1,462 $249,560
    2016-- $249,560
    2015-- $249,560
    2014-- $249,560
    2013-- $249,560
    2012-- $249,560
    2011-- $249,560
    2010-- $249,560
    2009-- $249,560
    2008-- $249,560
    2007-- $249,560
    2006-- $249,560 +14.9%
    2005-- $217,220
    2004-- $217,220
    2003-- $217,220 +758.6%
    2002-- $25,300
    2000-- $25,300
    Find assessor info on the county website

    Neighborhood: 17402

    Nearby schools

    GreatSchools rating
    Schools provided by the listing agent
    • Elementary: LOCUST GROVE
    • Middle: RED LION AREA JUNIOR
    • High: RED LION AREA SENIOR
    • District: RED LION AREA

    Source: The MLS. This data may not be complete. We recommend contacting the local school district to confirm school assignments for this home.

    Get pre-qualified for a loan
    At Zillow Home Loans, we can pre-qualify you in as little as 5 minutes with no impact to your credit score.

    An equal housing lender. NMLS #10287.

    Sell for more on Zillow
    Get a Zillow Showcase℠ listing at no additional cost and you could sell for .
    $479,000
    2% more
    +$9,580
    With Zillow Showcase(estimated)
    $488,580
