Don't miss this charming 2-bedroom, 1.5-bath bungalow that offers far more living space than meets the eye! Start your mornings or unwind in the evenings on the inviting enclosed front porch, providing the perfect spot to relax in every season. Inside, you'll find a spacious, open family room that flows seamlessly into the large eat-in kitchen, featuring an abundance of cabinet and counter space to make meal preparation and entertaining a breeze. The fully finished basement significantly expands the living area with an impressive 22' x 18' recreation room—ideal for game nights, movie marathons, or hosting family and friends. A convenient half bath adds even more functionality to this fantastic lower-level space. Outside, you'll appreciate the fully fenced backyard, offering plenty of room for pets, play, or gardening, along with a rare 2-car detached garage—a highly desirable feature for homes in this area. The home received a complete renovation around 2007 and a new roof in 2017. With generous living spaces inside and out, this well-maintained bungalow is ready to welcome you home! This home is being sold AS-IS.
For sale
Price cut: $3.6K (8/19)
$173,900
956 Chelsea Ave, Dayton, OH 45420
2beds
1,948sqft
Single Family Residence
Built in 1952
3,998 Square Feet Lot
$170,200 Zestimate®
$89/sqft
$-- HOA
What's special
Fully finished basementFully fenced backyardInviting enclosed front porchConvenient half bathSpacious open family roomLarge eat-in kitchen
- 41 days
- 1,463
- 99
Zillow last checked:
Listing updated:
Listed by:
Victoria Heywood (937)890-9111,
Keller Williams Home Town Rlty
Source: DABR MLS,MLS#: 965546 Originating MLS: Dayton Area Board of REALTORS
Originating MLS: Dayton Area Board of REALTORSFacts & features
Interior
Bedrooms & bathrooms
- Bedrooms: 2
- Bathrooms: 2
- Full bathrooms: 1
- 1/2 bathrooms: 1
- Main level bathrooms: 1
Bedroom
- Level: Main
- Dimensions: 11 x 11
Bedroom
- Level: Main
- Dimensions: 11 x 11
Family room
- Level: Main
- Dimensions: 26 x 13
Florida room
- Level: Main
- Dimensions: 23 x 7
Kitchen
- Level: Main
- Dimensions: 16 x 13
Recreation
- Level: Lower
- Dimensions: 22 x 18
Utility room
- Level: Lower
- Dimensions: 6 x 12
Heating
- Forced Air, Natural Gas
Cooling
- Central Air
Appliances
- Included: Dishwasher, Range, Refrigerator, Gas Water Heater
Features
- Ceiling Fan(s)
- Basement: Full,Finished
- Number of fireplaces: 2
- Fireplace features: Two, Gas, Glass Doors
Interior area
- Total structure area: 1,948
- Total interior livable area: 1,948 sqft
Property
Parking
- Total spaces: 2
- Parking features: Detached, Garage, Two Car Garage, Garage Door Opener
- Garage spaces: 2
Features
- Levels: One
- Stories: 1
- Patio & porch: Patio
- Exterior features: Fence, Patio, Storage
Lot
- Size: 3,998 Square Feet
- Dimensions: 40 x 140
Details
- Additional structures: Shed(s)
- Parcel number: R72145090057
- Zoning: Residential
- Zoning description: Residential
Construction
Type & style
- Home type: SingleFamily
- Property subtype: Single Family Residence
Materials
- Vinyl Siding
Condition
- Year built: 1952
Community & HOA
Community
- Security: Smoke Detector(s)
- Subdivision: Belmont
HOA
- Has HOA: No
Location
- Region: Dayton
Financial & listing details
- Price per square foot: $89/sqft
- Tax assessed value: $115,840
- Annual tax amount: $1,752
- Date on market: 7/31/2026
- Listing terms: Conventional,FHA,VA Loan
Estimated market value
$170,200
$162,000 - $179,000
$1,778/mo
Price history
| Date | Event | Price |
|---|---|---|
| 8/19/2026 | Price change | $173,900-2%$89/sqft |
Source:  DABR MLS #965546 Report a problem DABR MLS #965546 Report a problem | ||
| 7/31/2026 | Listed for sale | $177,500+62.1%$91/sqft |
Source:  WRIST #1047423 Report a problem WRIST #1047423 Report a problem | ||
| 1/13/2006 | Sold | $109,500$56/sqft |
Source: Public Record Report a problem | ||
Public tax history
| Year | Property taxes | Tax assessment |
|---|---|---|
| 2025 | $1,752 -1.3% | $40,540 |
| 2024 | $1,775 -34.6% | $40,540 |
| 2023 | $2,715 +93.7% | $40,540 +45% |
| 2022 | $1,401 +0.5% | $27,960 |
| 2021 | $1,394 +0.2% | $27,960 |
| 2020 | $1,391 +12.3% | $27,960 +16.7% |
| 2019 | $1,239 -0.1% | $23,950 |
| 2018 | $1,241 +0.8% | $23,950 |
| 2017 | $1,231 -0.7% | $23,950 +2.7% |
| 2016 | $1,240 +2.2% | $23,310 |
| 2015 | $1,213 +3.3% | $23,310 |
| 2014 | $1,174 | $23,310 |
Find assessor info on the county website
Monthly payment
Est. payment
Payment breakdown
Explore the cost of this home by adjusting the details. Changes won't be saved.Climate risks
Neighborhood: Belmont
Nearby schools
Schools provided by the listing agent
- District: Dayton
Source: DABR MLS. This data may not be complete. We recommend contacting the local school district to confirm school assignments for this home.
Similar homes
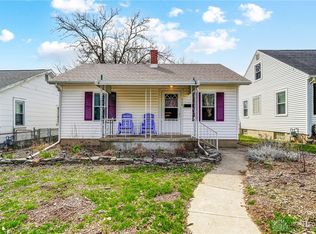
- $199,9003 bd2 ba1.3k sqft2728 Whittier Ave, Dayton, OH 45420For Sale

 MLS ID #967834, Brandon Weiss, ERA Petkus Weiss. DABR MLS
 - $174,9003 bd2 ba1.7k sqft1708 Xenia Ave, Dayton, OH 45410For Sale
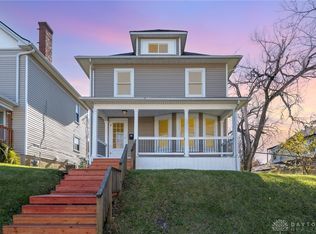 MLS ID #948151, Matt Collins, eXp Realty. DABR MLS
 - $179,9003 bd1 ba1.1k sqft2002 Malcom Dr, Dayton, OH 45420For Sale
 MLS ID #966678, Robert Hopkins, Glasshouse Realty Group. DABR MLS
 - $182,5003 bd2 ba1.3k sqft1630 Rosemont Blvd, Dayton, OH 45410For Sale
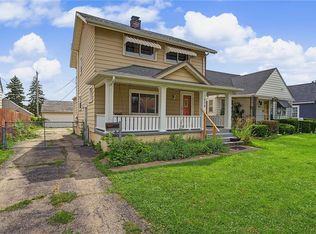 MLS ID #966034, Shannon Leo, Howard Hanna Real Estate Serv. DABR MLS
 - $160,0004 bd2 ba1.3k sqft1632 Pershing Blvd, Dayton, OH 45410For SaleMLS ID #965203, Christopher Morgan, The Six Realty. DABR MLS
- $185,0003 bd1 ba1k sqft4844 Barnhart Ave, Dayton, OH 45432For SaleMLS ID #966322, Jose Hermes, NavX Realty, LLC. DABR MLS
- $185,0005 bd2 ba2.1k sqft1108 Wyoming St, Dayton, OH 45410For SaleMLS ID #965901, Beth Brown Ciul, eXp Realty. DABR MLS
- $167,4004 bd2 ba1.9k sqft1107 Demphle Ave, Dayton, OH 45410For SaleMLS ID #963903, Rachel Masters, Streetlight Realty LLC. DABR MLS
- $139,9002 bd1 ba1.2k sqft2133 S Smithville Rd, Dayton, OH 45420For SaleMLS ID #957348, Libertie Brate, Glasshouse Realty Group. DABR MLS
- $159,9004 bd1 ba1.1k sqft1330 Ohmer Ave, Dayton, OH 45410For SaleMLS ID #965313, Devin Eisenhour, BHHS Professional Realty. DABR MLS
- $225,0003 bd2 ba1.1k sqft2209 Hazel Ave, Dayton, OH 45420For SaleMLS ID #967573, Trent Barga, Real of Ohio. DABR MLS
- $210,0003 bd1 ba1k sqft2263 S Aragon Ave, Dayton, OH 45420For SaleMLS ID #965187, Rosalba Nickelman, Howard Hanna Real Estate Serv. DABR MLS
- $150,0004 bd2 ba1.3k sqft246 N Cherrywood Ave, Dayton, OH 45403For SaleMLS ID #964894, Amber Lynn Dunn, Keller Williams Community Part. DABR MLS
- $179,0003 bd1 ba1k sqft6687 Hubbard Dr, Dayton, OH 45424For SaleMLS ID #967862, Jeremy Raby, ERA Real Solutions Realty. DABR MLS
- $199,9992 bd1 ba1.1k sqft420 Grange Hall Rd, Dayton, OH 45430For SaleMLS ID #966587, Tami Holmes, Tami Holmes Realty. DABR MLS
- $187,5003 bd2 ba1.5k sqft4505 College View Dr, Dayton, OH 45417For SaleMLS ID #962804, Chad Dettwiller, Sibcy Cline Inc.. DABR MLS
- $182,0003 bd1 ba1k sqft3852 Waterbury Dr, Dayton, OH 45439For SaleMLS ID #967030, Ryan Bevins, Keller Williams Community Part. DABR MLS
- $180,0003 bd1 ba1k sqft4689 Loxley Dr, Dayton, OH 45439For SaleMLS ID #966380, Lori Lyons, Glasshouse Realty Group. DABR MLS
- $232,5004 bd2 ba1.8k sqft3601-3603 S Smithville Rd, Dayton, OH 45420For SaleMLS ID #964821, Colleen Dolan, Cutler Real Estate. DABR MLS
- $235,0003 bd2 ba1.4k sqft3200 Chandler Ct, Dayton, OH 45420For SaleMLS ID #965013, Marie Nicole Moreno, Glasshouse Realty Group. DABR MLS
