Skip main navigation
Closed
  • Listed by: Ark Realty LLC • Yung Chu Chieng • Contact: 314-229-4663
    Bought with: Keller Williams Realty St. Louis
    $596,300

    956 Chesterfield Villas Cir, Chesterfield, MO 63017

    3beds
    2,803sqft
    Single Family Residence
    Built in 2004
    4,356 Square Feet Lot
    $596,300 Zestimate®
    $213/sqft
    $3,004 Estimated rent

    Home value

    $596,300

    $566,000 - $626,000

    $3,004/mo

    Zestimate® history
    Loading
    Loading...

    Owner options

    List your home for rent

    $3,004/mo

    Rent Zestimate®

    Find your next renter with Zillow Rental Manager. Plus, with online applications, you can quickly screen prospective tenants – for free.

    Learn more

    $3,004/mo

    Rent Zestimate®

    Refinance and save

    $4,242/mo

    Est. payment

    Refinancing to a lower rate could help reduce your monthly payments and save thousands over the life of the loan.

    See today's rates

    $4,242/mo

    Est. payment

    Explore your selling options

    Work with a Zillow partner agent

    Leverage their expertise and Zillow's premium Showcase listings to get your home seen by more buyers.

    Get started

    List with your own agent

    Get your home in front of millions of buyers by listing it on Zillow.

    Learn how to do it

    Sell it yourself

    Take full control of how buyers see your home on Zillow by listing For Sale by Owner (FSBO).

    List your home

    What's special

    Marble surround gas fireplaceGorgeous homeNew furnaceFaust parkAnderson windowsBuild-in deskTumble marble back splash

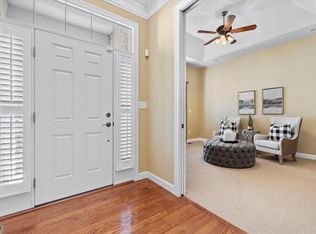
    Is a gorgeous home you will fall in love when you first walk in. bright and spacious(2803 Living space) 10-foot ceiling with crown molding throughout the main floor. home located in the heart of the Chesterfield minutes to I/64. shopping & Faust park. many great features included newly remodeled kitchen with granite countertops & tumble marble back splash. study nook with build-in desk and cherry cabinetry. Anderson windows throughout including 2 bay windows. ceiling fan in every rooms. all interior walls are insulated main floor laundry(D&W included) great room lead you to outside covered composite deck to enjoy the picturesque back yard. 9 foot ceiling in the lower level have the family room with the marble surround gas fireplace and full bath. new furnace installed 2022. roof was installed 2019. this is a must see home and wont last long. seller not live in town preferred sold in AS-IS. although is in current condition but the house is in excellent condition. showing through MLS Location: Ground Level, Retail Center, Shopping Mall

    This property is off market, which means it's not currently listed for sale or rent on Zillow. This may be different from what's available on other websites or public sources.

    Zillow last checked:

    Listing updated:

    Listed by:

    Yung Chu Chieng 314-229-4663,

    Ark Realty LLC

    Bought with:

    David Nations, 2007027969

    Keller Williams Realty St. Louis

    Source: MARIS,MLS#: 23033787MLS LogoOriginating MLS: St. Louis Association of REALTORS

    Facts & features

    Interior

    Bedrooms & bathrooms
    • Bedrooms: 3
    • Bathrooms: 3
    • Full bathrooms: 3
    • Main level bathrooms: 2
    • Main level bedrooms: 2
    Bedroom
    • Features: Floor Covering: Carpeting, Wall Covering: Some
    • Level: Lower
    • Area: 252
    • Dimensions: 21x12
    Bedroom
    • Features: Floor Covering: Carpeting, Wall Covering: Some
    • Level: Main
    • Area: 156
    • Dimensions: 13x12
    Primary bathroom
    • Features: Floor Covering: Carpeting, Wall Covering: Some
    • Level: Main
    • Area: 208
    • Dimensions: 16x13
    Breakfast room
    • Features: Floor Covering: Wood, Wall Covering: Some
    • Level: Main
    • Area: 210
    • Dimensions: 21x10
    Dining room
    • Features: Floor Covering: Carpeting, Wall Covering: Some
    • Level: Main
    • Area: 256
    • Dimensions: 16x16
    Family room
    • Features: Floor Covering: Carpeting, Wall Covering: Some
    • Level: Lower
    • Area: 768
    • Dimensions: 32x24
    Great room
    • Features: Floor Covering: Carpeting, Wall Covering: Some
    • Level: Main
    • Area: 256
    • Dimensions: 16x16
    Kitchen
    • Features: Floor Covering: Wood, Wall Covering: Some
    • Level: Main
    • Area: 130
    • Dimensions: 13x10
    Heating
    • Natural Gas, Forced Air
    Cooling
    • Attic Fan, Central Air, Electric
    Appliances
    • Included: Gas Water Heater, Dishwasher, Disposal, Dryer, Range, Range Hood, Electric Range, Electric Oven, Washer
    • Laundry: Main Level
    Features
    • Open Floorplan, Special Millwork, High Ceilings, Separate Dining, Entrance Foyer, Double Vanity, Tub, Breakfast Room, Eat-in Kitchen, Granite Counters, Walk-In Pantry
    • Flooring: Carpet, Hardwood
    • Doors: Panel Door(s), Sliding Doors
    • Windows: Window Treatments, Bay Window(s), Insulated Windows, Tilt-In Windows
    • Basement: Full,Partially Finished,Concrete,Sleeping Area,Sump Pump,Walk-Out Access
    • Number of fireplaces: 1
    • Fireplace features: Basement, Family Room
    Interior area
    • Total structure area: 2,803
    • Total interior livable area: 2,803 sqft
    • Finished area above ground: 1,803
    • Finished area below ground: 1,000

    Property

    Parking
    • Total spaces: 2
    • Parking features: Attached, Garage, Garage Door Opener
    • Attached garage spaces: 2
    Features
    • Levels: One
    Lot
    • Size: 4,356 Square Feet
    • Features: Adjoins Wooded Area
    Details
    • Parcel number: 18S641646
    • Special conditions: Standard

    Construction

    Type & style
    • Home type: SingleFamily
    • Architectural style: Contemporary,Ranch/2 story
    • Property subtype: Single Family Residence
    Materials
    • Brick Veneer, Vinyl Siding
    Condition
    • Updated/Remodeled
    • New construction: No
    • Year built: 2004

    Utilities & green energy

    • Sewer: Public Sewer
    • Water: Public
    • Utilities for property: Natural Gas Available

    Community & HOA

    Community
    • Subdivision: Villas At Chesterfield Pointe
    HOA
    • Amenities included: Association Management
    • Services included: Insurance, Maintenance Grounds, Snow Removal
    • HOA fee: $450 monthly
    Location
    • Region: Chesterfield

    Financial & listing details

    • Price per square foot: $213/sqft
    • Tax assessed value: $532,800
    • Annual tax amount: $5,301
    • Date on market: 6/15/2023
    • Cumulative days on market: 3 days
    • Listing terms: Cash,Conventional
    • Ownership: Private

    Price history

    DateEventPrice
    7/12/2023Sold--
    Source: MARIS #23033787 Report a problem
    6/18/2023Pending sale$530,000$189/sqft
    Source: MARIS #23033787 Report a problem
    6/16/2023Listed for sale$530,000$189/sqft
    Source: MARIS #23033787 Report a problem
    9/15/2004Sold--
    Source: Public Record Report a problem

    Public tax history

    YearProperty taxesTax assessment
    2025$6,324 +10.8%$101,230 +17.3%
    2024$5,708 +4.3%$86,330
    2023$5,475 +3.3%$86,330 +13.5%
    2022$5,301 +0.4%$76,070
    2021$5,280 -1%$76,070 +3%
    2020$5,335 -3.1%$73,830
    2019$5,506 $73,830 +2.2%
    2018$5,506 $72,260
    2017$5,506 +2.8%$72,260 +11%
    2016$5,356 +5.5%$65,090
    2015$5,078 $65,090 -0.2%
    2014$5,078 +1.8%$65,210
    2013$4,988 $65,210 -7.5%
    2012-- $70,460
    2011-- $70,460 -10.9%
    2010$5,330 +4.7%$79,120
    2009$5,091 -0.2%$79,120 -3.2%
    2008$5,102 +1.8%$81,700 -3.9%
    2007$5,010 $85,050 +11.6%
    2006$5,010 -0.6%$76,230
    2005$5,041 $76,230 +459.7%
    2003-- $13,620
    Find assessor info on the county website

    Neighborhood: 63017

    Nearby schools

    GreatSchools rating
    Schools provided by the listing agent
    • Elementary: Shenandoah Valley Elem.
    • Middle: Central Middle
    • High: Parkway Central High

    Source: MARIS. This data may not be complete. We recommend contacting the local school district to confirm school assignments for this home.

    Get a cash offer in 3 minutes
    Find out how much your home could sell for in as little as 3 minutes with a no-obligation cash offer.
    Estimated market value
    $596,300
    Get a cash offer in 3 minutes
    Find out how much your home could sell for in as little as 3 minutes with a no-obligation cash offer.
    Estimated market value
    $596,300