Skip main navigation
Sold for $780,000
  • $780,000

    956 Cloud Ln, West Chester, PA 19382

    4beds
    2,666sqft
    Single Family Residence
    Built in 1981
    1 Acres Lot
    $900,900 Zestimate®
    $293/sqft
    $4,171 Estimated rent

    Home value

    $900,900

    $856,000 - $946,000

    $4,171/mo

    Zestimate® history
    Loading
    Loading...

    Owner options

    List your home for rent

    $4,171/mo

    Rent Zestimate®

    Find your next renter with Zillow Rental Manager. Plus, with online applications, you can quickly screen prospective tenants – for free.

    Learn more

    $4,171/mo

    Rent Zestimate®

    Refinance and save

    $4,942/mo

    Est. payment

    Refinancing to a lower rate could help reduce your monthly payments and save thousands over the life of the loan.

    See today's rates

    $4,942/mo

    Est. payment

    Explore your selling options

    Work with a Zillow partner agent

    Leverage their expertise and Zillow's premium Showcase listings to get your home seen by more buyers.

    Get started

    List with your own agent

    Get your home in front of millions of buyers by listing it on Zillow.

    Learn how to do it

    Sell it yourself

    Take full control of how buyers see your home on Zillow by listing For Sale by Owner (FSBO).

    List your home

    What's special

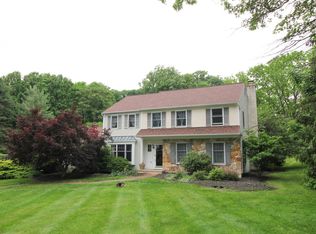
    This turn-key modern and updated home hits the market today! Come meet your dream home in person. Style, elegance, and sophistication are but a few words to describe this gorgeous 4-bedroom, 2.5-bath colonial home. Ideally located on a beautifully landscaped one-acre flat lot on a quiet cul-de-sac in the desirable East Bradford Township, it’s just 2 miles from the everpopular West Chester Borough. This impeccably maintained property boasts a stunning custom large eat-in kitchen with granite countertops, a double oven, stainless steel appliances, ample cabinetry, and a wine rack. The inviting family room features a wood-burning fireplace with built-ins and sliders to the screened-in porch, providing a cozy spot for your morning coffee or a good book. The spacious sun-drenched living and dining rooms, gleaming hardwood floors spanning the entire first floor, a mudroom, a powder room, and a two-car garage complete this level. Upstairs, you will find a spacious primary bedroom including an updated en-suite bath. Three additional generously-sized bedrooms with abundant closet space and an updated hall bath. The easily accessible attic provides plentiful storage space. Outside, the home continues to impress with a fully screened-in porch overlooking the peaceful backyard, perfect for relaxing after work with a glass of wine and watching the sunset. Take the time to appreciate all the special features and attention to detail of this amazing home! Located in the award-winning West Chester Area School District—Hillsdale Elementary, Pierce Middle, and Henderson High—this home offers the best of both worlds. Nestled in a quaint, friendly neighborhood just 2 miles from the heart of West Chester Borough, it boasts private views bursting with a variety of birds and other wildlife, yet is only minutes away from vibrant downtown. This location provides access to the city's trendiest dining, boutique shopping, and year-round entertainment. West Chester has much to offer for those who love the great outdoors, from Stroud Preserve’s 5741 acres great for hiking, kayaking, and canoeing, to the East Branch of the Brandywine Creek for kayaking or tubing. Mt. Bradford Preserve offers a disc golf course and nature trails, while Harmony Hill Nature Area includes mountain bike trails and walking paths. All parks are dog-friendly too. 956 Cloud Lane has it all and won't stay on the market long. Take a look inside—and find out how you can call this house home!

    Zillow last checked:

    Listing updated:

    Listed by:

    Bill McCormick 267-278-4621,

    BHHS Fox & Roach-Exton

    Bought with:

    Lisa Lyons, RS-0025321

    EXP Realty, LLC

    Source: Bright MLS,MLS#: PACT2071478MLS Logo

    Facts & features

    Interior

    Bedrooms & bathrooms
    • Bedrooms: 4
    • Bathrooms: 3
    • Full bathrooms: 2
    • 1/2 bathrooms: 1
    • Main level bathrooms: 1
    Rooms
    • Room types: Living Room, Dining Room, Primary Bedroom, Bedroom 2, Bedroom 3, Kitchen, Family Room, Bedroom 1, Attic
    Basement
    • Area: 0
    Heating
    • Heat Pump, Electric
    Cooling
    • Central Air, Electric
    Appliances
    • Included: Oven, Refrigerator, Cooktop, Electric Water Heater
    • Laundry: Main Level
    Features
    • Primary Bath(s), Butlers Pantry, Ceiling Fan(s), Eat-in Kitchen
    • Flooring: Wood, Carpet, Tile/Brick
    • Windows: Bay/Bow
    • Basement: Full,Heated,Partially Finished
    • Number of fireplaces: 1
    • Fireplace features: Brick
    Interior area
    • Total structure area: 2,666
    • Total interior livable area: 2,666 sqft
    • Finished area above ground: 2,666
    • Finished area below ground: 0

    Property

    Parking
    • Total spaces: 2
    • Parking features: Inside Entrance, Garage Door Opener, Attached, Other
    • Attached garage spaces: 2
    Accessibility
    • Accessibility features: None
    Features
    • Levels: Two
    • Stories: 2
    • Patio & porch: Deck
    • Pool features: None
    Lot
    • Size: 1 Acres
    • Features: Corner Lot, Level, Open Lot, Front Yard, Rear Yard, SideYard(s)
    Details
    • Additional structures: Above Grade, Below Grade
    • Parcel number: 5107 0079.0600
    • Zoning: R3
    • Special conditions: Standard

    Construction

    Type & style
    • Home type: SingleFamily
    • Architectural style: Colonial
    • Property subtype: Single Family Residence
    Materials
    • Vinyl Siding, Aluminum Siding
    • Foundation: Block
    • Roof: Pitched,Shingle
    Condition
    • New construction: No
    • Year built: 1981

    Utilities & green energy

    • Sewer: On Site Septic
    • Water: Public
    • Utilities for property: Cable Connected

    Community & HOA

    Community
    • Security: Security System
    • Subdivision: None Available
    HOA
    • Has HOA: No
    Location
    • Region: West Chester
    • Municipality: EAST BRADFORD TWP

    Financial & listing details

    • Price per square foot: $293/sqft
    • Tax assessed value: $250,400
    • Annual tax amount: $7,258
    • Date on market: 8/3/2024
    • Listing agreement: Exclusive Right To Sell
    • Listing terms: Conventional
    • Inclusions: Washer, Dryer, Kitchen Refrigerator As-is Condition
    • Exclusions: Mobile Electric Generator
    • Ownership: Fee Simple

    Price history

    DateEventPrice
    9/16/2024Sold$780,000+9.1%$293/sqft
    Source: Bright MLS #PACT2071478 Report a problem
    8/6/2024Pending sale$714,900$268/sqft
    Source: Bright MLS #PACT2071478 Report a problem
    8/3/2024Listed for sale$714,900+70.2%$268/sqft
    Source: Bright MLS #PACT2071478 Report a problem
    8/25/2008Sold$420,000-8.7%$158/sqft
    Source: Public Record Report a problem
    7/1/2008Price change$459,900-8%$173/sqft
    Source: Prudential Real Estate #5364559 Report a problem
    6/11/2008Listed for sale$499,900+7.5%$188/sqft
    Source: Prudential Real Estate #5364559 Report a problem
    9/28/2006Sold$465,000$174/sqft
    Source: Public Record Report a problem

    Public tax history

    YearProperty taxesTax assessment
    2025$7,486 +2.1%$250,400
    2024$7,332 +1.9%$250,400
    2023$7,195 0%$250,400
    2022$7,196 +2.2%$250,400
    2021$7,039 +133.9%$250,400
    2020$3,010 -54.9%$250,400
    2019$6,671 +2.3%$250,400
    2018$6,524 +9899.5%$250,400
    2017$65 -98.8%$250,400
    2016$5,469 $250,400
    2015$5,469 $250,400
    2014$5,469 $250,400
    2013-- $250,400
    2012-- $250,400
    2011-- $250,400
    2010-- $250,400
    2009-- $250,400
    2008-- $250,400
    2007-- $250,400
    2006-- $250,400
    2005-- $250,400
    2004-- $250,400 +0.8%
    2003-- $248,320
    2000-- $248,320
    Find assessor info on the county website

    Neighborhood: 19382

    Nearby schools

    GreatSchools rating
    Schools provided by the listing agent
    • Elementary: Hillsdale
    • Middle: Peirce
    • High: B. Reed Henderson
    • District: West Chester Area

    Source: Bright MLS. This data may not be complete. We recommend contacting the local school district to confirm school assignments for this home.

    Get a cash offer in 3 minutes
    Find out how much your home could sell for in as little as 3 minutes with a no-obligation cash offer.
    Estimated market value
    $900,900
    Get a cash offer in 3 minutes
    Find out how much your home could sell for in as little as 3 minutes with a no-obligation cash offer.
    Estimated market value
    $900,900