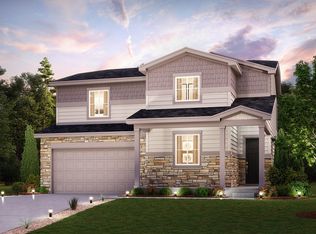
July completion! Brushed nickel hardware, faucets and lighting, gas fireplace, 3 car garage, walkout basement, covered back patio, oversized lot that backs to open space with west views. Quartz kitchen countertops, soft close cabinets, main floor office, main floor bedroom and upstairs loft. As you walk through the long foyer, the Marion bestows relaxation and entertainment on all sides. In a linear fashion, the great room, dining area, and kitchen are accompanied by a kitchen island with easy access to the patio. Beside the stairway you'll notice a charming private bedroom, full bath, and a courteous study that are undisturbed producing a serene environment. Upstairs to your left are two bedrooms to share a full bath, and a roomy loft. On the right, the luxurious primary suite boasts a large window for natural light and the walkthrough private bathroom leads to a walk-in-closet. Front yard landscaping included. Nestled in Northern Colorado, The Overlook at Johnstown Farms is located in the heart of Johnstown and offers residents ample open space and small-town charm. The neighboring communities of Loveland, Berthoud, Milliken and Fort Collins are nearby with easy access to I-25 and also to the Denver metro area. Live within reach of an abundance of community parks, local restaurants and shops. Residents can also take advantage of nearby community events, attractions and the community recreation center. Ask about Builder's current incentives!
45 days
|
135
|
4
|
Zillow last checked:
Listing updated:
Listed by:
Dianne Wayne970-226-3990,
RE/MAX Alliance-FTC South
Source: IRES as distributed by MLS GRID,MLS#: 1060683

Facts & features
Interior
Bedrooms & bathrooms
Bedrooms: 4
Bathrooms: 3
Full bathrooms: 2
3/4 bathrooms: 1
Main level bathrooms: 1
Rooms
Room types: Loft
Primary bedroom
Description: Carpet
Features: 3/4 Primary Bath
Level: Upper
Area: 221 Square Feet
Dimensions: 13 x 17
Bedroom 2
Description: Carpet
Level: Upper
Area: 132 Square Feet
Dimensions: 12 x 11
Bedroom 3
Description: Carpet
Level: Upper
Area: 143 Square Feet
Dimensions: 11 x 13
Bedroom 4
Description: Carpet
Level: Main
Area: 100 Square Feet
Dimensions: 10 x 10
Dining room
Description: Luxury Vinyl
Level: Main
Area: 135 Square Feet
Dimensions: 9 x 15
Great room
Description: Luxury Vinyl
Level: Main
Area: 285 Square Feet
Dimensions: 19 x 15
Kitchen
Description: Luxury Vinyl
Level: Main
Area: 135 Square Feet
Dimensions: 9 x 15
Laundry
Description: Luxury Vinyl
Level: Upper
Area: 42 Square Feet
Dimensions: 6 x 7
Study
Description: Carpet
Level: Main
Area: 130 Square Feet
Dimensions: 10 x 13
Heating
Forced Air
Cooling
Central Air
Appliances
Included: Electric Range, Dishwasher, Microwave, Disposal
Laundry: Washer/Dryer Hookup
Features
Eat-in Kitchen, Open Floorplan, Pantry, Walk-In Closet(s), Kitchen Island, High Ceilings
Basement: Full,Unfinished,Walk-Out Access
Has fireplace: Yes
Fireplace features: Gas
Interior area
Total structure area: 2,410
Total interior livable area: 3,512 sqft
Finished area above ground: 2,410
Property
Parking
Total spaces: 3
Parking features: Attached
Attached garage spaces: 3
Details: Attached
Accessibility
Accessibility features: Main Floor Bath, Accessible Bedroom
Features
Levels: Two
Stories: 2
Patio & porch: Patio
Exterior features: Sprinkler System
Fencing: Partial,Wood
Lot
Size: 0.31 Acres
Features: Paved, Curbs, Gutters, Sidewalks, Street Light
Details
Parcel number: R8965304
Zoning: Res
Special conditions: Builder
Construction
Type & style
Home type: SingleFamily
Architectural style: Contemporary
Property subtype: Single Family Residence
Materials
Frame, Stone
Roof: Composition
Condition
New construction: Yes
Year built: 2026
Details
Builder model: Marion
Builder name: Century Communities
Utilities & green energy
Electric: Xcel Energy
Gas: Xcel Energy
Sewer: Public Sewer
Water: City
Utilities for property: Natural Gas Available, Electricity Available, Cable Available, Satellite Avail, High Speed Avail
Green energy
Energy efficient items: Windows, Thermostat
Community & HOA
Community
Features: Park, Trail(s)
Security: Fire Alarm
Subdivision: Johnstown Farms
HOA
Has HOA: No
Services included: Common Amenities, Management
Location
Region: Johnstown
Financial & listing details
Price per square foot: $199/sqft
Tax assessed value: $118,000
Annual tax amount: $4,941
Date on market: 6/2/2026
Listing terms: Cash,Conventional,FHA,VA Loan
Electric utility on property: Yes
Road surface type: Asphalt
Estimated market value
Zestimate®
$699,300
Estimated sales range
$664,000 - $734,000
Rent Zestimate®
$3,262/mo
Price history
Date
Event
Price
7/13/2026
Pending sale
$699,990$199/sqft
Source: IRES as distributed by MLS GRID #1060683Report a problem
Explore the cost of this home by adjusting the details. Changes won't be saved.
Principal & interest
$1,547
Mortgage insurance
$0
Property taxes
$170
Home insurance
$105
HOA fees
$0
Utilities
Not included
All calculations are estimates and provided by Zillow, Inc. for informational purposes only. Actual amounts may vary.
HOA fees may include property taxes on listings classified as Co-Ops. Contact the listing agent and/or owner for fee details.
Mortgage interest rates are dependent on a number of factors, including credit score, down payment, and repayment length. Interest rate data provided by Zillow Group Marketplace, Inc. as of 1/1/1970 from various mortgage lenders with which we have lead or other similar arrangements; the Estimated Payment is an average of those rates.
See how much you could borrow to make a competitive offer.
Source: IRES as distributed by MLS GRID. This data may not be complete. We recommend contacting the local school district to confirm school assignments for this home.