BUYER INCENTIVE FROM LISTING AGENT REAR PATIO SCREEN ENCLOSURE COVERED! Welcome to this stunning, elegant retreat in the heart of Lehigh Acres—a custom-designed 3-bedroom, 3-bathroom home + Den that offers 1,906 sq ft of refined living in a quiet and secure neighborhood, just steps from State Road 82, a centrally located, low-traffic route for effortless commuting and convenience. With soaring ceilings, extra-tall doors, and high-impact windows, this home boasts an open, airy atmosphere filled with natural light and thoughtful luxury at every turn. From its modern architecture to its functional layout, every detail has been designed to offer both sophistication and comfort. Each of the 3 bedrooms is a private suite, complete with its own full bathroom and large walk-in closet, providing privacy and convenience for family and guests alike. One of the bedrooms features its own private entrance to the outside, ideal for guests, in-laws, or a home office setup. Additionally, one of the bathrooms also has direct access to the backyard, making it perfect for entertaining or future poolside use. The primary suite is a true sanctuary, offering a spacious layout and a beautiful, spa-like bathroom designed for relaxation. At the heart of the home is a show-stopping chef's kitchen with marble granite countertops, a range hood, double oven, French-door refrigerator, dishwasher, and a modern workstation sink equipped with a built-in cup washer, veggie washer, and cutting board—a true culinary experience. Wide sliding glass doors lead to a fully tiled terrace where you can unwind, dine, or entertain outdoors while enjoying the Florida breeze. Additional luxury features include: • Expansive paver driveway that fits 6+ vehicles • Oversized two-car garage with storage space • Spacious den, ideal as a home office or flex room • Fully automated sprinkler system for easy lawn care • Designer lighting and energy-efficient finishes throughout • Meticulously landscaped yard with space • Quiet, family-friendly street in a safe, well-maintained neighborhood This home perfectly blends luxury, function, and location—ready to welcome you with comfort and timeless style. Don't miss your chance to experience elevated Florida living.
Sold for $399,999
$399,999
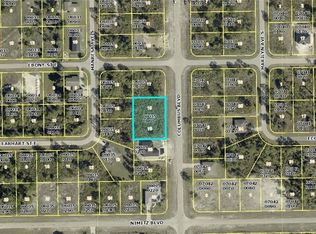
956 Columbus BLVD S, LEHIGH ACRES, FL 33974
3beds
1,910sqft
Single Family Residence
Built in 2025
10,001 Square Feet Lot
$393,500 Zestimate®
$209/sqft
$2,375 Estimated rent
Home value
$393,500
$346,000 - $445,000
$2,375/mo
Zestimate® history
Owner options
List your home for rent
$2,375/mo
Rent Zestimate®
Find your next renter with Zillow Rental Manager. Plus, with online applications, you can quickly screen prospective tenants – for free.
$2,375/mo
Rent Zestimate®
Refinance and save
$2,646/mo
Est. payment
Refinancing to a lower rate could help reduce your monthly payments and save thousands over the life of the loan.
$2,646/mo
Est. payment
Explore your selling options
Work with a Zillow partner agent
Leverage their expertise and Zillow's premium Showcase listings to get your home seen by more buyers.
Get startedList with your own agent
Get your home in front of millions of buyers by listing it on Zillow.
Learn how to do itSell it yourself
Take full control of how buyers see your home on Zillow by listing For Sale by Owner (FSBO).
List your homeWhat's special
Marble granite countertopsOversized two-car garageBeautiful spa-like bathroomFunctional layoutOpen airy atmosphereSoaring ceilingsModern architecture
Zillow last checked:
Listing updated:
Listed by:
Tania Hamilton 786-519-0381,
Mato Realty, LLC
Bought with:
Yohima Baez
Augustine Capital LLC
Source: SWFLMLS,MLS#: 225063515 Originating MLS: Naples
Originating MLS: NaplesFacts & features
Interior
Bedrooms & bathrooms
- Bedrooms: 3
- Bathrooms: 3
- Full bathrooms: 3
Rooms
- Room types: Den - Study, Open Porch/Lanai, 3 Bedrooms Plus Den
Bedroom
- Features: Split Bedrooms
Dining room
- Features: Dining - Living, Eat-in Kitchen
Kitchen
- Features: Island, Pantry
Heating
- Central
Cooling
- Ceiling Fan(s), Central Air
Appliances
- Included: Electric Cooktop, Dishwasher, Double Oven, Range, Refrigerator/Freezer, Refrigerator/Icemaker, Oven
- Laundry: Inside
Features
- Built-In Cabinets, Cathedral Ceiling(s), Pantry, Smoke Detectors, Walk-In Closet(s), Den - Study, Laundry in Residence, Open Porch/Lanai
- Flooring: Tile
- Doors: Impact Resistant Doors
- Windows: Impact Resistant Windows
- Has fireplace: No
Interior area
- Total structure area: 2,647
- Total interior livable area: 1,910 sqft
Property
Parking
- Total spaces: 2
- Parking features: Driveway, Attached
- Attached garage spaces: 2
- Has uncovered spaces: Yes
Features
- Stories: 1
- Patio & porch: Patio, Open Porch/Lanai
- Exterior features: Storage
- Has view: Yes
- Waterfront features: None
Lot
- Size: 10,001 Square Feet
- Features: Regular
Details
- Additional structures: Storage
- Parcel number: 254527L106035.0200
- Zoning: RS-1
Construction
Type & style
- Home type: SingleFamily
- Architectural style: Florida
- Property subtype: Single Family Residence
Materials
- Block, Stucco
- Foundation: Concrete Block
- Roof: Shingle
Condition
- New construction: Yes
- Year built: 2025
Utilities & green energy
- Sewer: Septic Tank
- Water: Well
Community & HOA
Community
- Features: No Subdivision
- Security: Smoke Detector(s)
- Subdivision: LEHIGH ACRES
HOA
- Has HOA: No
- Amenities included: None
Location
- Region: Lehigh Acres
Financial & listing details
- Price per square foot: $209/sqft
- Annual tax amount: $377
- Date on market: 7/17/2025
- Lease term: Buyer Finance/Cash,FHA,VA
Price history
| Date | Event | Price |
|---|---|---|
| 9/8/2025 | Sold | $399,999$209/sqft |
Source:  SWFLMLS #225063515 Report a problem SWFLMLS #225063515 Report a problem | ||
| 8/6/2025 | Pending sale | $399,999$209/sqft |
Source: SWFLMLS #225063515 Report a problem | ||
| 8/4/2025 | Price change | $399,999-8%$209/sqft |
Source: SWFLMLS #225063515 Report a problem | ||
| 7/17/2025 | Listed for sale | $434,900-1.1%$228/sqft |
Source: SWFLMLS #225063515 Report a problem | ||
| 7/15/2025 | Listing removed | $439,900$230/sqft |
Source: SWFLMLS #225046633 Report a problem | ||
| 5/13/2025 | Listed for sale | $439,900$230/sqft |
Source: SWFLMLS #225046633 Report a problem | ||
Public tax history
Tax history is unavailable.
Neighborhood: 33974
Nearby homes
- $399,9993 bd3 ba1.9k sqft956 Columbus Blvd, Lehigh Acres, FL 33974Sold

- $15,343-- bd-- ba-- sqft958 Columbus Blvd, Lehigh Acres, FL 33974Off Market
- $28,5370.461 Acres952 Columbus Blvd, Lehigh Acres, FL 33974Off Market
- $46,9000.459 Acres952 Columbus Blvd S, Lehigh Acres, FL 33974Pending
- $275,2003 bd2 ba1.6k sqft1156 Earhart St E, Lehigh Acres, FL 33974Off Market
- $18,0000.274 Acres955 Manresa Ave S, Lehigh Acres, FL 33974Sold
- $336,0003 bd2 ba2.2k sqft960 Columbus Blvd, Lehigh Acres, FL 33974Off Market
- $22,00010,214.82 Square Feet1157 Nimitz Blvd, Lehigh Acres, FL 33974Lot/Land
Nearby schools
GreatSchools rating
- 6/10Mirror Lakes Elementary SchoolGrades: PK-5Distance: 3.5 mi
- 5/10Lehigh Acres Middle SchoolGrades: 6-8Distance: 4.6 mi
- 2/10East Lee County High SchoolGrades: 9-12Distance: 2.7 mi


Get pre-qualified for a loan
At Zillow Home Loans, we can pre-qualify you in as little as 5 minutes with no impact to your credit score.An equal housing lender. NMLS #10287.
Sell for more on Zillow
Get a Zillow Showcase℠ listing at no additional cost and you could sell for .
$393,500
2% more
+$7,870
With Zillow Showcase(estimated)
$401,370
- Florida
- Lee County
- Lehigh Acres
- 33974
- 956 Columbus BLVD S
Nearby cities
Nearby zip codes
Other Lehigh Acres Topics
