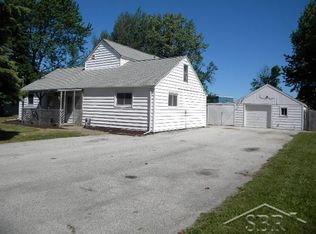
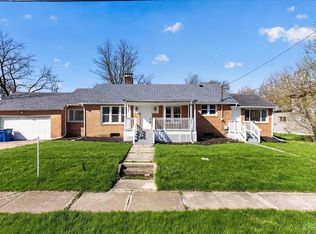
Welcome home to this adorable 3-bedroom, 1.5-bathroom two-story home in Saginaw that blends timeless charm with modern updates. From the moment you walk in, you'll love the fresh, inviting feel created by the new flooring, new carpet, fresh paint, and updated windows that fill the home with natural light. The updated kitchen and refreshed bathrooms offer a clean, modern touch, making this home truly move-in ready. The functional layout provides comfortable living spaces, while all three bedrooms offer plenty of room for family, guests, or a home office. Outside, you'll appreciate the large 2-car garage, offering ample space for vehicles, storage, tools, or hobbies. Enjoy the appeal of living in a quiet subdivision while still being conveniently located near shopping, dining, parks, schools, and everyday amenities. Whether you're a first-time homebuyer, looking to downsize, or searching for a beautifully updated home in Saginaw, this property checks all the boxes.
For sale
$145,000
956 Commonwealth St, Saginaw, MI 48604
3beds
1,240sqft
Single Family Residence
Built in 1940
10,018 Square Feet Lot
$-- Zestimate®
$117/sqft
$-- HOA
What's special
Fresh paintNew carpetUpdated kitchenNew flooringRefreshed bathrooms
- 4 days |
- 790 |
- 88 |
Likely to sell faster than
Zillow last checked:
Listing updated:
Listed by:
Lacey Mapes 989-763-5939,
RE/MAX of Midland 989-832-0090
Source: MiRealSource,MLS#: 50213493 Originating MLS: Bay County REALTOR Association
Originating MLS: Bay County REALTOR AssociationLoading...
Facts & features
Interior
Bedrooms & bathrooms
- Bedrooms: 3
- Bathrooms: 2
- Full bathrooms: 1
- 1/2 bathrooms: 1
Rooms
- Room types: Bedroom, Laundry, Bathroom, Living Room
Bedroom 1
- Features: Carpet
- Level: First
- Area: 90
- Dimensions: 10 x 9
Bedroom 2
- Features: Carpet
- Level: Second
- Area: 81
- Dimensions: 9 x 9
Bedroom 3
- Features: Carpet
- Level: Second
- Area: 135
- Dimensions: 15 x 9
Bathroom 1
- Level: First
Kitchen
- Features: Vinyl
- Level: First
- Area: 143
- Dimensions: 13 x 11
Living room
- Features: Vinyl
- Level: First
- Area: 120
- Dimensions: 10 x 12
Heating
- Forced Air, Natural Gas
Cooling
- Central Air
Appliances
- Included: Dishwasher, Range/Oven, Refrigerator, Gas Water Heater
- Laundry: First Floor Laundry
Features
- Walk-In Closet(s)
- Flooring: Carpet, Vinyl
- Basement: Block,Crawl Space
- Has fireplace: No
Interior area
- Total structure area: 1,240
- Total interior livable area: 1,240 sqft
- Finished area above ground: 1,240
- Finished area below ground: 0
Property
Parking
- Total spaces: 2
- Parking features: Garage, Detached
- Garage spaces: 2
Features
- Levels: Two
- Stories: 2
- Patio & porch: Porch
- Frontage type: Road
- Frontage length: 48
Lot
- Size: 10,018 Square Feet
- Dimensions: 48 x 210
Details
- Parcel number: 02135312624000
- Zoning description: Residential
Construction
Type & style
- Home type: SingleFamily
- Architectural style: Bungalow
- Property subtype: Single Family Residence
Materials
- Vinyl Siding
Condition
- New construction: No
- Year built: 1940
Utilities & green energy
- Sewer: Public Sanitary
- Water: Public
Community & HOA
Community
- Subdivision: Grand View Gardens
HOA
- Has HOA: No
Location
- Region: Saginaw
Financial & listing details
- Price per square foot: $117/sqft
- Annual tax amount: $2,224
- Date on market: 7/1/2026
- Listing agreement: Exclusive Right To Sell
- Listing terms: Cash,Conventional,FHA,VA Loan
- Ownership type: LLC
Estimated market value
Not available
Estimated sales range
Not available
Not available
Price history
| Date | Event | Price |
|---|---|---|
| 7/1/2026 | Listed for sale | $145,000+663.2%$117/sqft |
Source:  MIDMLS #50213458 Report a problem MIDMLS #50213458 Report a problem | ||
| 12/17/2014 | Sold | $19,000$15/sqft |
Source:  MiRealSource #31219532 Report a problem MiRealSource #31219532 Report a problem | ||
Public tax history
Tax history is unavailable.
Monthly payment
Est. payment$--/mo
Payment breakdown
Explore the cost of this home by adjusting the details. Changes won't be saved.All calculations are estimates and provided by Zillow, Inc. for informational purposes only. Actual amounts may vary.
HOA fees may include property taxes on listings classified as Co-Ops. Contact the listing agent and/or owner for fee details.
Mortgage interest rates are dependent on a number of factors, including credit score, down payment, and repayment length. Interest rate data provided by Zillow Group Marketplace, Inc. as of 1/1/1970 from various mortgage lenders with which we have lead or other similar arrangements; the Estimated Payment is an average of those rates.
See how much you could borrow to make a competitive offer.
Climate risks
Neighborhood: 48604
Nearby schools
GreatSchools rating
- 6/10Zilwaukee K-8 SchoolGrades: PK-6Distance: 1 mi
- 9/10Saginaw Arts and Sciences AcademyGrades: 6-12Distance: 5.1 mi
Schools provided by the listing agent
- District: Saginaw City School District
Source: MiRealSource. This data may not be complete. We recommend contacting the local school district to confirm school assignments for this home.
A local agent can set up tours, give advice and negotiate with sellers.





- Michigan
- Saginaw County
- Saginaw
- 48604
- 956 Commonwealth St
Nearby cities
Nearby neighborhoods
Nearby zip codes
Other Saginaw Topics
