Skip main navigation
Sold for $445,000
  • Listed by: eXp Realty of California Inc • LEONIE TRAN • Contact: 626-349-0585
    Bought with: CONSUMER REAL ESTATE SOLUTIONS
    $445,000

    956 Cone Flower Ln, Ontario, CA 91762

    2beds
    1,242sqft
    Condominium
    Built in 1980
    -- sqft lot
    $440,100 Zestimate®
    $358/sqft
    $2,517 Estimated rent

    Home value

    $440,100

    $400,000 - $484,000

    $2,517/mo

    Zestimate® history
    Loading
    Loading...

    Owner options

    List your home for rent

    $2,517/mo

    Rent Zestimate®

    Find your next renter with Zillow Rental Manager. Plus, with online applications, you can quickly screen prospective tenants – for free.

    Learn more

    $2,517/mo

    Rent Zestimate®

    Refinance and save

    $3,152/mo

    Est. payment

    Refinancing to a lower rate could help reduce your monthly payments and save thousands over the life of the loan.

    See today's rates

    $3,152/mo

    Est. payment

    Explore your selling options

    Work with a Zillow partner agent

    Leverage their expertise and Zillow's premium Showcase listings to get your home seen by more buyers.

    Get started

    List with your own agent

    Get your home in front of millions of buyers by listing it on Zillow.

    Learn how to do it

    Sell it yourself

    Take full control of how buyers see your home on Zillow by listing For Sale by Owner (FSBO).

    List your home

    What's special

    Community poolOversized windowsAbundant natural lightSpacious bedroomsDedicated laundry room
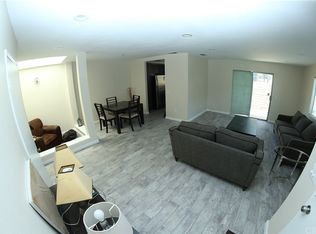
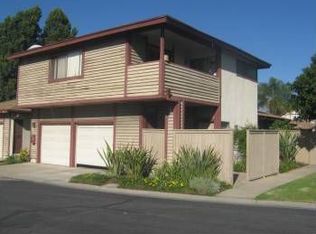
    Welcome to 956 Cone Flower Lane, a well-maintained home situated in a highly convenient part of Ontario. The property offers close proximity to everyday essentials and popular destinations, including Costco, The Exchange at Ontario Ranch, Ralphs Shopping Center, and the Ontario Mills retail and entertainment corridor. The highlight of the home is its exceptionally large living room, enhanced by oversized windows that bring in abundant natural light, creating a bright and inviting atmosphere. The layout also includes a dedicated laundry room, spacious bedrooms, and an enclosed patio perfect for lounging, outdoor dining, or keeping pets safe and secure on the property. Residents enjoy access to a community pool, adding to the appeal of this well-kept neighborhood. With convenient access to Boulder Avenue, Mission Boulevard, and the 60 and 71 freeways, this home offers comfort, space, and excellent connectivity. Come tour today and see all that this property has to offer.

    Zillow last checked:

    Listing updated:

    Listed by:

    LEONIE TRAN DRE #02074147 626-349-0585,

    eXp Realty of California Inc

    Bought with:

    Michael Covarrubias, DRE #01344687

    CONSUMER REAL ESTATE SOLUTIONS

    Source: CRMLS,MLS#: WS25269186MLS LogoOriginating MLS: California Regional MLS

    Facts & features

    Interior

    Bedrooms & bathrooms
    • Bedrooms: 2
    • Bathrooms: 2
    • Full bathrooms: 1
    • 3/4 bathrooms: 1
    • Main level bathrooms: 1
    Rooms
    • Room types: Bedroom, Living Room
    Bedroom
    • Features: All Bedrooms Up
    Heating
    • Central
    Cooling
    • Central Air
    Appliances
    • Included: Electric Oven, Electric Range
    • Laundry: Washer Hookup, Electric Dryer Hookup, Gas Dryer Hookup, Laundry Room
    Features
    • Eat-in Kitchen, Unfurnished, All Bedrooms Up
    • Flooring: Laminate, Tile
    • Has fireplace: No
    • Fireplace features: None
    • Common walls with other units/homes: 1 Common Wall
    Interior area
    • Total interior livable area: 1,242 sqft

    Property

    Parking
    • Total spaces: 2
    • Parking features: Assigned, Driveway, Garage
    • Attached garage spaces: 1
    • Uncovered spaces: 1
    Features
    • Levels: Two
    • Stories: 2
    • Entry location: 1/1
    • Patio & porch: Concrete, Enclosed
    • Pool features: Community, Fenced, Association
    • Spa features: None
    • Has view: Yes
    • View description: None
    Lot
    • Size: 1,242 Square Feet
    Details
    • Parcel number: 1010501380000
    • Special conditions: Standard

    Construction

    Type & style
    • Home type: Condo
    • Property subtype: Condominium
    • Attached to another structure: Yes
    Condition
    • New construction: No
    • Year built: 1980

    Utilities & green energy

    • Sewer: Public Sewer
    • Water: Public

    Community & HOA

    Community
    • Features: Park, Street Lights, Sidewalks, Pool
    HOA
    • Has HOA: Yes
    • Amenities included: Controlled Access, Maintenance Front Yard, Pool, Pets Allowed, Trash
    • HOA fee: $360 monthly
    • HOA name: Charter's Village Green Owners Association
    • HOA phone: 909-399-3103
    Location
    • Region: Ontario

    Financial & listing details

    • Price per square foot: $358/sqft
    • Tax assessed value: $266,935
    • Annual tax amount: $2,939
    • Date on market: 12/3/2025
    • Cumulative days on market: 42 days
    • Listing terms: Cash,Conventional,1031 Exchange,FHA,VA Loan

    Price history

    DateEventPrice
    2/12/2026Sold$445,000-3.1%$358/sqft
    Source: CRMLS #WS25269186 Report a problem
    1/21/2026Pending sale$459,000$370/sqft
    Source: CRMLS #WS25269186 Report a problem
    12/3/2025Listed for sale$459,000+99.6%$370/sqft
    Source: CRMLS #WS25269186 Report a problem
    11/25/2018Listing removed$1,700$1/sqft
    Source: Grandmark Realty Inc. #AR18255205 Report a problem
    10/20/2018Listed for rent$1,700+3%$1/sqft
    Source: Grandmark Realty Inc. #AR18255205 Report a problem
    3/19/2018Listing removed$1,650$1/sqft
    Source: Owner Report a problem
    3/9/2018Listed for rent$1,650$1/sqft
    Source: Owner Report a problem
    2/14/2017Listing removed$1,650$1/sqft
    Source: Poly Grand LLC #AR17022663 Report a problem
    2/3/2017Listed for rent$1,650+17.9%$1/sqft
    Source: Poly Grand LLC #AR17022663 Report a problem
    12/12/2016Sold$230,000-3.4%$185/sqft
    Source: Public Record Report a problem
    11/3/2016Pending sale$238,000$192/sqft
    Source: DYNASTY REAL ESTATE #IV16722603 Report a problem
    10/19/2016Listed for sale$238,000+98.3%$192/sqft
    Source: DYNASTY REAL ESTATE #IV16722603 Report a problem
    12/10/2015Listing removed$1,400$1/sqft
    Source: Owner Report a problem
    11/10/2015Listed for rent$1,400+12%$1/sqft
    Source: Owner Report a problem
    4/8/2014Listing removed$1,250$1/sqft
    Source: Postlets Report a problem
    12/30/2013Listed for rent$1,250$1/sqft
    Source: Postlets Report a problem
    8/24/2012Sold$120,000+46.3%$97/sqft
    Source: Public Record Report a problem
    7/27/2000Sold$82,000+6.5%$66/sqft
    Source: Public Record Report a problem
    4/29/1994Sold$77,000$62/sqft
    Source: Public Record Report a problem

    Public tax history

    YearProperty taxesTax assessment
    2025$2,939 +2.3%$266,935 +2%
    2024$2,873 +2.9%$261,701 +2%
    2023$2,792 +1.3%$256,570 +2%
    2022$2,755 +0.6%$251,539 +2%
    2021$2,738 +1.8%$246,607 +1%
    2020$2,690 +0.9%$244,078 +2%
    2019$2,667 +1.4%$239,292 +2%
    2018$2,631 +3.7%$234,600 +2%
    2017$2,536 $230,000 +84.3%
    2016$2,536 +98.1%$124,829 +1.5%
    2015$1,281 +0.8%$122,954 +2%
    2014$1,271 $120,545 +0.5%
    2013-- $120,000 +22%
    2012-- $98,370 +2%
    2011-- $96,441 +0.8%
    2010-- $95,720 -0.2%
    2009-- $95,948 +2%
    2008-- $94,067 +2%
    2007-- $92,222 +2%
    2006-- $90,414 +2%
    2005-- $88,642 +2%
    2004-- $86,904 +1.9%
    2003-- $85,312 +2%
    2002-- $83,640 +2%
    2001-- $82,000 +18.2%
    2000-- $69,360
    Find assessor info on the county website

    Neighborhood: 91762

    Nearby schools

    GreatSchools rating
    Get a cash offer in 3 minutes
    Find out how much your home could sell for in as little as 3 minutes with a no-obligation cash offer.
    Estimated market value
    $440,100
    Get a cash offer in 3 minutes
    Find out how much your home could sell for in as little as 3 minutes with a no-obligation cash offer.
    Estimated market value
    $440,100