Skip main navigation
Sold for $434,900
  • $434,900

    956 Deer Crossing Way, Lexington, KY 40509

    4beds
    2,165sqft
    Single Family Residence
    Built in 1995
    8,624 Square Feet Lot
    $436,300 Zestimate®
    $201/sqft
    $2,433 Estimated rent

    Home value

    $436,300

    $410,000 - $462,000

    $2,433/mo

    Zestimate® history
    Loading
    Loading...

    Owner options

    List your home for rent

    $2,433/mo

    Rent Zestimate®

    Find your next renter with Zillow Rental Manager. Plus, with online applications, you can quickly screen prospective tenants – for free.

    Learn more

    $2,433/mo

    Rent Zestimate®

    Refinance and save

    $2,896/mo

    Est. payment

    Refinancing to a lower rate could help reduce your monthly payments and save thousands over the life of the loan.

    See today's rates

    $2,896/mo

    Est. payment

    Explore your selling options

    Work with a Zillow partner agent

    Leverage their expertise and Zillow's premium Showcase listings to get your home seen by more buyers.

    Get started

    List with your own agent

    Get your home in front of millions of buyers by listing it on Zillow.

    Learn how to do it

    Sell it yourself

    Take full control of how buyers see your home on Zillow by listing For Sale by Owner (FSBO).

    List your home

    What's special

    Charming bay windowNewer roofCozy eat-in dining areaBreakfast barFresh paintExcellent curb appealUpdated kitchen
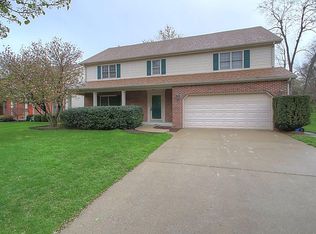
    Location truly matters — highly desirable Autumn Ridge neighborhood, First-floor primary suite, four bedrooms, and two and a half bathrooms, all within a spacious, light-filled open floor plan. The impressive great room features soaring ceilings and abundant natural light, creating the perfect space for relaxing or entertaining. The updated kitchen showcases granite countertops, a breakfast bar, pantry, and a cozy eat-in dining area highlighted by a charming bay window. All appliances remain, including the washer and dryer, making this home move-in ready. Recent improvements include fresh paint, new luxury vinyl plank flooring, a newer roof, a beautifully remodeled kitchen, and updated bathrooms. Outside, you'll find excellent curb appeal and a private backyard ideal for enjoying quiet evenings or hosting gatherings. Nestled within a beautiful subdivision yet conveniently located near Hamburg's shopping, restaurants, Costco, Walmart, Lowe's, and Baptist Health Hospital, this home also offers quick access to I-75 and I-64 for easy commuting. Schedule your private tour today and see everything this wonderful home has to offer.

    Zillow last checked:

    Listing updated:

    Listed by:

    Roger Browning 859-396-7295,

    Four Seasons Realty,

    Christal Browning 859-227-2183,

    Four Seasons Realty

    Bought with:

    Timothy Maxberry, 260446

    The Brokerage

    Source: Imagine MLS,MLS#: 26004256MLS Logo

    Facts & features

    Interior

    Bedrooms & bathrooms
    • Bedrooms: 4
    • Bathrooms: 3
    • Full bathrooms: 2
    • 1/2 bathrooms: 1
    Primary bedroom
    • Level: First
    Bedroom 2
    • Level: Second
    Bedroom 3
    • Level: Second
    Bedroom 4
    • Level: Second
    Primary bathroom
    • Level: First
    Bathroom 2
    • Level: First
    Bathroom 3
    • Level: Second
    Dining room
    • Level: First
    Foyer
    • Level: First
    Great room
    • Level: First
    Kitchen
    • Level: First
    Utility room
    • Level: First
    Heating
    • Forced Air, Natural Gas
    Cooling
    • Electric
    Appliances
    • Included: Dryer, Dishwasher, Microwave, Refrigerator, Washer, Range
    • Laundry: Electric Dryer Hookup, Main Level, Washer Hookup
    Features
    • Breakfast Bar, Eat-in Kitchen, Elevator, Walk-In Closet(s), Ceiling Fan(s)
    • Flooring: Carpet, Tile, Vinyl
    • Windows: Insulated Windows, Window Treatments, Blinds
    • Has basement: No
    • Number of fireplaces: 1
    • Fireplace features: Great Room
    Interior area
    • Total structure area: 2,165
    • Total interior livable area: 2,165 sqft
    • Finished area above ground: 2,165
    • Finished area below ground: 0

    Property

    Parking
    • Total spaces: 2
    • Parking features: Attached Garage, Driveway, Garage Door Opener
    • Garage spaces: 2
    • Has uncovered spaces: Yes
    Features
    • Levels: One and One Half
    • Fencing: Partial,Wood
    Lot
    • Size: 8,624 Square Feet
    • Features: Landscaped
    Details
    • Parcel number: 19304770

    Construction

    Type & style
    • Home type: SingleFamily
    • Property subtype: Single Family Residence
    Materials
    • Brick Veneer, Vinyl Siding
    • Foundation: Slab
    • Roof: Shingle
    Condition
    • New construction: No
    • Year built: 1995

    Utilities & green energy

    • Sewer: Public Sewer
    • Water: Public

    Community & HOA

    Community
    • Subdivision: Autumn Ridge
    HOA
    • Has HOA: Yes
    • Amenities included: None
    • Services included: Maintenance Grounds
    • HOA fee: $225 annually
    Location
    • Region: Lexington

    Financial & listing details

    • Price per square foot: $201/sqft
    • Tax assessed value: $305,000
    • Annual tax amount: $3,198
    • Date on market: 4/1/2026

    Price history

    DateEventPrice
    5/22/2026Sold$434,900+1.2%$201/sqft
    Source: Imagine MLS #26004256 Report a problem
    4/22/2026Contingent$429,900$199/sqft
    Source: Imagine MLS #26004256 Report a problem
    4/15/2026Price change$429,900-0.5%$199/sqft
    Source: Imagine MLS #26004256 Report a problem
    4/1/2026Listed for sale$431,900$199/sqft
    Source: Imagine MLS #26004256 Report a problem
    3/21/2026Pending sale$431,900$199/sqft
    Source: Imagine MLS #26004256 Report a problem
    3/6/2026Listed for sale$431,900+41.6%$199/sqft
    Source: Imagine MLS #26004256 Report a problem
    2/23/2023Sold$305,000-6.2%$141/sqft
    Source: Imagine MLS #23003212 Report a problem
    2/23/2023Pending sale$325,000+52.9%$150/sqft
    Source: Imagine MLS #23003212 Report a problem
    3/3/2014Sold$212,500-3.4%$98/sqft
    Source: Public Record Report a problem
    1/10/2014Price change$219,900-2.2%$102/sqft
    Source: Bluegrass Sotheby's International Realty #1320669 Report a problem
    10/19/2013Price change$224,900-2.2%$104/sqft
    Source: Bluegrass Sotheby's International Realty #1320669 Report a problem
    8/23/2013Listed for sale$229,900+48.4%$106/sqft
    Source: Bluegrass Sotheby's International Realty #1316937 Report a problem
    5/28/1998Sold$154,900$72/sqft
    Source: Imagine MLS #9804167 Report a problem

    Public tax history

    YearProperty taxesTax assessment
    2024$3,198 -15.2%$305,000
    2023$3,772 +71.7%$305,000 +43.5%
    2022$2,197 $212,500
    2021$2,197 -0.7%$212,500
    2020$2,212 $212,500
    2019$2,212 -1%$212,500
    2018$2,234 +4.9%$212,500
    2017$2,129 +2%$212,500
    2015$2,087 $212,500
    2014$2,087 $212,500 +13.9%
    2012$2,087 $186,500
    2011-- --
    2010-- --
    2009-- --
    2008-- $186,500
    2006-- --
    2005-- --
    2004-- --
    Find assessor info on the county website

    Neighborhood: 40509

    Nearby schools

    GreatSchools rating
    Schools provided by the listing agent
    • Elementary: Athens-Chilesburg
    • Middle: Mary E Britton
    • High: Frederick Douglass

    Source: Imagine MLS. This data may not be complete. We recommend contacting the local school district to confirm school assignments for this home.

    Get pre-qualified for a loan
    At Zillow Home Loans, we can pre-qualify you in as little as 5 minutes with no impact to your credit score.

    An equal housing lender. NMLS #10287.

    Sell for more on Zillow
    Get a Zillow Showcase℠ listing at no additional cost and you could sell for .
    $436,300
    2% more
    +$8,726
    With Zillow Showcase(estimated)
    $445,026