Perfectly positioned on a corner lot with peaceful nature views, this 4-bedroom home showcases the quality craftsmanship and thoughtful design Richmond American Homes is known for. Upon entering, you're welcomed by soaring 10-foot ceilings, upgraded flooring and large windows that fill the home with natural light, creating an inviting space. The main level features a private office with French doors, ideal for working from home. At the heart of the home, the gourmet kitchen showcases abundant cabinetry, an oversized quartz island, premium stainless steel appliances, a gas range and a large walk-in pantry. Enjoy year-round comfort with central A/C and a cozy gas fireplace. Upstairs, a generous bonus room provides flexible space for a media room, playroom, or additional living area. The oversized primary suite offers a peaceful retreat with a second fireplace, a spa-inspired shower featuring dual showerheads and a spacious closet with custom built-ins. Step outside to an exceptional outdoor living space designed for entertaining, complete with a covered patio with a gas-plumbed grill for year-round BBQs. Thoughtful upgrades include a whole-house fan with a filtration system, a generator, a garage storage system & safe and a large backyard shed. Set in scenic Buckley, with mountain views, small-town charm, miles of nearby trails, and convenient access to everyday amenities.
Pending
Listed by: FIRST AND MAIN • Jennifer Beeler
Price cut: $35K (7/13)
$650,000
956 E Rawson Avenue, Buckley, WA 98321
4beds
2,890sqft
Single Family Residence
Built in 2020
6,006 Square Feet Lot
$-- Zestimate®
$225/sqft
$35/mo HOA
What's special
Cozy gas fireplaceGourmet kitchenGenerous bonus roomOversized primary suiteUpgraded flooringLarge backyard shedPeaceful nature views
- 41 days |
- 234 |
- 15 |
Zillow last checked:
Listing updated:
Listed by:
Jennifer Beeler,
FIRST AND MAIN
Source: NWMLS as distributed by MLS GRID,MLS#: 2536466
Facts & features
Interior
Bedrooms & bathrooms
- Bedrooms: 4
- Bathrooms: 3
- Full bathrooms: 1
- 3/4 bathrooms: 1
- 1/2 bathrooms: 1
- Main level bathrooms: 1
Primary bedroom
- Level: Second
Bedroom
- Level: Second
Bedroom
- Level: Second
Bedroom
- Level: Second
Bathroom three quarter
- Level: Second
Bathroom full
- Level: Second
Other
- Level: Main
Bonus room
- Level: Second
Den office
- Level: Main
Dining room
- Level: Main
Entry hall
- Level: Main
Great room
- Level: Garage
Kitchen without eating space
- Level: Main
Living room
- Level: Main
Utility room
- Level: Second
Heating
- Fireplace, 90%+ High Efficiency, Forced Air, Natural Gas
Cooling
- 90%+ High Efficiency, Forced Air, HEPA Air Filtration
Appliances
- Included: Dishwasher, Disposal, Dryer, Microwave, Refrigerator, Stove(s)/Range(s), Washer, Dishwasher(s), Dryer(s), Garbage Disposal, Microwave(s), Refrigerator(s), Washer(s), Water Heater: Hybrid, Water Heater Location: Garage
Features
- Bath Off Primary, Dining Room, Loft, Pantry
- Flooring: Ceramic Tile, Laminate, Carpet
- Doors: French Doors
- Windows: Dbl Pane/Storm Window
- Basement: None
- Number of fireplaces: 1
- Fireplace features: Gas, Main Level: 1, Fireplace
Interior area
- Total structure area: 2,890
- Total interior livable area: 2,890 sqft
Property
Parking
- Total spaces: 2
- Parking features: Attached Garage
- Has attached garage: Yes
- Covered spaces: 2
Features
- Levels: Two
- Stories: 2
- Entry location: Main
- Patio & porch: Bath Off Primary, Dbl Pane/Storm Window, Dining Room, Fireplace, French Doors, Loft, Pantry, Security System, Walk-In Closet(s), Water Heater, Wired for Generator
- Has view: Yes
- View description: Territorial
Lot
- Size: 6,006 Square Feet
- Features: Corner Lot, Curbs, Paved, Sidewalk, Cable TV, Fenced-Fully, Gas Available, High Speed Internet, Outbuildings, Patio
- Topography: Level
- Residential vegetation: Garden Space
Details
- Parcel number: 8000380390
- Special conditions: Standard
- Other equipment: Wired for Generator
Construction
Type & style
- Home type: SingleFamily
- Architectural style: 2 Story
- Property subtype: Single Family Residence
Materials
- Cement Planked, Wood Siding, Cement Plank
- Foundation: Poured Concrete
- Roof: Composition
Condition
- Average
- Year built: 2020
Details
- Builder name: Richmond American Homes
Utilities & green energy
- Electric: Company: PSE
- Sewer: Sewer Connected, Company: City of Buckley
- Water: Public, Company: City of Buckley
Community & HOA
Community
- Features: CCRs
- Security: Security System
- Subdivision: Buckley
HOA
- Services included: Common Area Maintenance
- HOA fee: $35 monthly
Location
- Region: Buckley
Financial & listing details
- Price per square foot: $225/sqft
- Tax assessed value: $687,800
- Annual tax amount: $6,376
- Date on market: 6/14/2026
- Cumulative days on market: 38 days
- Listing terms: Conventional,FHA,VA Loan
- Inclusions: Dishwasher(s), Dryer(s), Garbage Disposal, Microwave(s), Refrigerator(s), Stove(s)/Range(s), Washer(s)
Estimated market value
Not available
Estimated sales range
Not available
Not available
Price history
| Date | Event | Price |
|---|---|---|
| 7/15/2026 | Pending sale | $650,000$225/sqft |
Source:  NWMLS as distributed by MLS GRID #2536466 Report a problem NWMLS as distributed by MLS GRID #2536466 Report a problem | ||
| 7/13/2026 | Price change | $650,000-5.1%$225/sqft |
Source: NWMLS as distributed by MLS GRID #2536466 Report a problem | ||
| 6/11/2026 | Listed for sale | $685,000+19.5%$237/sqft |
Source: NWMLS as distributed by MLS GRID #2536466 Report a problem | ||
| 11/20/2020 | Sold | $573,191+1.3%$198/sqft |
Source: NWMLS as distributed by MLS GRID #1585977 Report a problem | ||
| 10/3/2020 | Price change | $565,782+0.1%$196/sqft |
Source: Richmond American Homes Report a problem | ||
| 9/4/2020 | Price change | $564,990+4.3%$195/sqft |
Source: Richmond American Homes Report a problem | ||
| 8/29/2020 | Listed for sale | $541,862$187/sqft |
Source: Richmond American Homes Report a problem | ||
Public tax history
| Year | Property taxes | Tax assessment |
|---|---|---|
| 2024 | $6,414 +8.6% | $687,800 +6.5% |
| 2023 | $5,906 +5.1% | $645,900 +2.5% |
| 2022 | $5,617 +0.2% | $630,000 +17.3% |
| 2021 | $5,605 | $537,300 +446.6% |
| 2019 | -- | $98,300 |
Find assessor info on the county website
Monthly payment
Est. payment
Payment breakdown
Explore the cost of this home by adjusting the details. Changes won't be saved.Climate risks
Neighborhood: 98321
Nearby schools
GreatSchools rating
- 7/10Elk Ridge Elementary SchoolGrades: K-5Distance: 1 mi
- 6/10Glacier Middle SchoolGrades: 6-8Distance: 0.5 mi
- 7/10White River High SchoolGrades: 9-12Distance: 2.4 mi
Schools provided by the listing agent
- Elementary: Elk Ridge Elem
- Middle: Glacier Middle Sch
- High: White River High
Source: NWMLS as distributed by MLS GRID. This data may not be complete. We recommend contacting the local school district to confirm school assignments for this home.
- $784,9904 bd3 ba2.9k sqft984 Tanner Ave #101, Buckley, WA 98321Sold
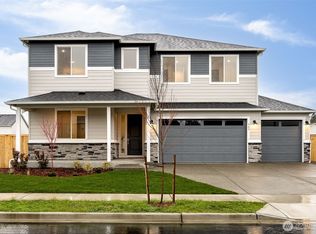
- $764,9904 bd3 ba2.9k sqft990 Tanner Ave #102, Buckley, WA 98321New Construction
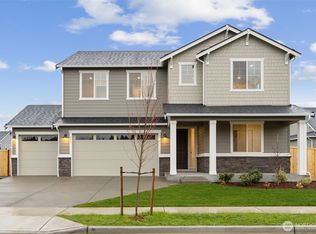
- $764,9904 bd3 ba2.9k sqft990 E Tanner Ave, Buckley, WA 98321New Construction

- $630,0003 bd2 ba1.9k sqft655 S Knowles St, Buckley, WA 98321Sold
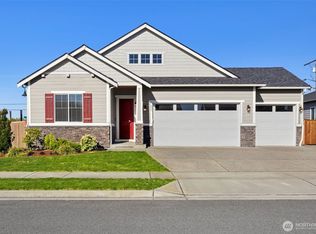
- $669,9993 bd3 ba2.8k sqft633 S Page St, Buckley, WA 98321Sold
- $750,9904 bd3 ba2.7k sqft723 S Davis St #103, Buckley, WA 98321Sold
- $659,9003 bd2 ba1.9k sqft630 S Knowles St, Buckley, WA 98321Sold
- $666,2003 bd2 ba1.9k sqft749 S Davis St, Buckley, WA 98321Off Market
A local agent can set up tours, give advice and negotiate with sellers.
Similar homes
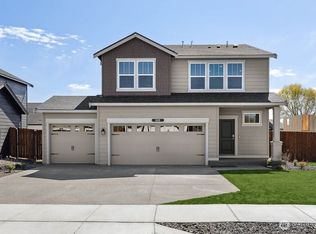
- $649,9955 bd3 ba2.5k sqftBlueberry Farm, Buckley, WA 98321Active
 NWMLS as distributed by MLS GRID
 - $669,9955 bd3 ba2.5k sqftBlueberry Farm, Buckley, WA 98321Active
 NWMLS as distributed by MLS GRID
 - $624,9955 bd3 ba2.3k sqftBlueberry Farm, Buckley, WA 98321Active
 NWMLS as distributed by MLS GRID
 - $649,9955 bd3 ba2.3k sqft1450 Lambertus Ave #57, Buckley, WA 98321New Construction
 DR Horton
 - $599,9503 bd2 ba1.8k sqft386 Partlon Street, Buckley, WA 98321ContingentMLS ID #2524907, Bryan Johnson. NWMLS as distributed by MLS GRID
- $684,9994 bd3 ba2.6k sqft7310 223rd Avenue Ct E, Buckley, WA 98321ActiveMLS ID #2538973, Jamie Roberts. NWMLS as distributed by MLS GRID
- $693,0004 bd4 ba2.8k sqft21204 113th Street Ct E, Bonney Lake, WA 98391ActiveMLS ID #2557258, Bryan Adams. NWMLS as distributed by MLS GRID
- $639,9504 bd3 ba2.3k sqftWoodbriar Village, Bonney Lake, WA 98391ActiveMLS ID #2544728, Anna Kazimirets. NWMLS as distributed by MLS GRID
- $625,0004 bd3 ba2.4k sqftInspiration Ridge, Bonney Lake, WA 98391ActiveMLS ID #2542917, Kimberly Fraser. NWMLS as distributed by MLS GRID
- $675,0005 bd3 ba2.9k sqft18721 138th Street Ct E, Bonney Lake, WA 98391ActiveMLS ID #2542751, Austin Robertson. NWMLS as distributed by MLS GRID
- $669,9503 bd3 ba2.3k sqftHemminger Lake Ridge, Bonney Lake, WA 98391ActiveMLS ID #2551830, Maria Kuehlthau. NWMLS as distributed by MLS GRID
- $749,9003 bd3 ba2.3k sqftPinnacle Peak, Enumclaw, WA 98022ActiveMLS ID #2531921, Danielle Cowart. NWMLS as distributed by MLS GRID
- $649,9505 bd3 ba3k sqft810 Louise Wise Avenue NW, Orting, WA 98360ContingentMLS ID #2536900, Chase Everson. NWMLS as distributed by MLS GRID
- $674,9004 bd3 ba2.7k sqftHeritage Grove, Puyallup, WA 98374ActiveMLS ID #2542290, Nicholas Taitano. NWMLS as distributed by MLS GRID
- $644,9994 bd3 ba2.9k sqft15314 84th Avenue E, Puyallup, WA 98375ActiveMLS ID #2551684, Dara Foster. NWMLS as distributed by MLS GRID
- $635,0004 bd3 ba2.5k sqftTyee Ridge At Tehaleh, Bonney Lake, WA 98391ActiveMLS ID #2510206, Joseph Q. Bauman. NWMLS as distributed by MLS GRID
- $749,9994 bd3 ba2.5k sqft19757 119TH Street E, Bonney Lake, WA 98391ActiveMLS ID #2545866, Anmol Singh. NWMLS as distributed by MLS GRID
- $699,9873 bd3 ba2.5k sqft14622 199th Avenue E, Bonney Lake, WA 98391ContingentMLS ID #2525728, Anastasia Miles. NWMLS as distributed by MLS GRID
- $584,9954 bd3 ba2k sqftEagle Ridge At Tehaleh, Bonney Lake, WA 98391ActiveMLS ID #2533294, Zach Stickney. NWMLS as distributed by MLS GRID
- $780,0004 bd4 ba2.6k sqft21316 115th Street Ct E, Bonney Lake, WA 98391ActiveMLS ID #2528531, Brian Pham. NWMLS as distributed by MLS GRID
