Move right in! Just what you have been looking for at a great price in a fantastic location. Home priced below appraised value and ready to move in before the holidays. Easy living with everything on one level & the perfect open concept for entertaining. Brand new kitchen with beautiful butcher block island, new top of the line stainless steel appliances, vinyl plank flooring, glass tile backsplash, new light fixtures, & new countertops! Wonderful split bedroom floor plan with room to relax in your master suite. Master bath with soaking tub and separate shower area and additional access to laundry area. Extra-large 2.5 car attached garage all finished and insulated, Extra parking area in back for all your parking needs. The large corner lot is ready to enjoy with composite deck, & vinyl picket fenced back yard. Enjoy all of this in a quiet area close to parks, schools, restaurants, shopping, & Pike Lake boardwalk.
Closed
$170,000
956 E Sheridan St, Warsaw, IN 46580
3beds
1,188sqft
Manufactured Home
Built in 2002
9,583 Square Feet Lot
$200,300 Zestimate®
$--/sqft
$1,172 Estimated rent
Home value
$200,300
$190,000 - $210,000
$1,172/mo
Zestimate® history
Owner options
List your home for rent
$1,172/mo
Rent Zestimate®
Find your next renter with Zillow Rental Manager. Plus, with online applications, you can quickly screen prospective tenants – for free.
$1,172/mo
Rent Zestimate®
Refinance and save
$1,079/mo
Est. payment
Refinancing to a lower rate could help reduce your monthly payments and save thousands over the life of the loan.
$1,079/mo
Est. payment
Explore your selling options
Work with a Zillow partner agent
Leverage their expertise and Zillow's premium Showcase listings to get your home seen by more buyers.
Get startedList with your own agent
Get your home in front of millions of buyers by listing it on Zillow.
Learn how to do itSell it yourself
Take full control of how buyers see your home on Zillow by listing For Sale by Owner (FSBO).
List your homeWhat's special
Zillow last checked:
Listing updated:
Listed by:
Tara Lochmandy Office:574-975-7716,
Cressy & Everett- Goshen
Bought with:
Savannah Lopez, RB19000074
The Gingerich Group
Source: IRMLS,MLS#: 202341713
Facts & features
Interior
Bedrooms & bathrooms
- Bedrooms: 3
- Bathrooms: 2
- Full bathrooms: 2
- Main level bedrooms: 3
Bedroom 1
- Level: Main
Bedroom 2
- Level: Main
Dining room
- Level: Main
Kitchen
- Level: Main
Living room
- Level: Main
Heating
- Natural Gas, Conventional, Forced Air
Cooling
- Central Air
Appliances
- Included: Disposal, Dishwasher, Microwave, Refrigerator, Convection Oven, Gas Oven, Gas Range, Electric Water Heater, Water Softener Owned
- Laundry: Electric Dryer Hookup, Main Level
Features
- 1st Bdrm En Suite, Vaulted Ceiling(s), Eat-in Kitchen, Soaking Tub, Kitchen Island, Open Floorplan, Split Br Floor Plan, Tub and Separate Shower, Main Level Bedroom Suite
- Flooring: Carpet, Vinyl
- Windows: Skylight(s), Blinds
- Basement: Crawl Space,Block
- Has fireplace: No
Interior area
- Total structure area: 1,188
- Total interior livable area: 1,188 sqft
- Finished area above ground: 1,188
- Finished area below ground: 0
Property
Parking
- Total spaces: 2.5
- Parking features: Attached, Garage Door Opener
- Attached garage spaces: 2.5
Features
- Levels: One
- Stories: 1
- Patio & porch: Deck
- Fencing: Picket,Vinyl
Lot
- Size: 9,583 Square Feet
- Dimensions: 67x128 17x49x128
- Features: Corner Lot, Level, 0-2.9999, City/Town/Suburb, Near Walking Trail, Landscaped
Details
- Additional structures: Shed
- Parcel number: 431108200092.000032
- Zoning: R1
Construction
Type & style
- Home type: MobileManufactured
- Architectural style: Ranch
- Property subtype: Manufactured Home
Materials
- Vinyl Siding
Condition
- New construction: No
- Year built: 2002
Utilities & green energy
- Electric: NIPSCO
- Gas: NIPSCO
- Sewer: City
- Water: City, Indiana American Water Co
- Utilities for property: Cable Connected
Green energy
- Energy efficient items: Appliances
Community & HOA
Community
- Subdivision: King Court
Location
- Region: Warsaw
Financial & listing details
- Tax assessed value: $158,600
- Annual tax amount: $552
- Date on market: 12/16/2023
- Listing terms: Cash,Conventional,FHA,USDA Loan,VA Loan
Price history
| Date | Event | Price |
|---|---|---|
| 12/15/2023 | Sold | $170,000+3.1% |
Source:  IRMLS #202341713 Report a problem IRMLS #202341713 Report a problem | ||
| 11/18/2023 | Pending sale | $164,900 |
Source: IRMLS #202341713 Report a problem | ||
| 11/14/2023 | Listed for sale | $164,900 |
Source: IRMLS #202341713 Report a problem | ||
Public tax history
| Year | Property taxes | Tax assessment |
|---|---|---|
| 2025 | $3,042 +121.4% | $158,600 +7.7% |
| 2024 | $1,374 +24.3% | $147,200 +4.5% |
| 2023 | $1,105 +20.8% | $140,800 +18% |
| 2022 | $915 +7.3% | $119,300 +12.5% |
| 2021 | $853 -55.5% | $106,000 +8.2% |
| 2020 | $1,917 +686.5% | $98,000 +7.1% |
| 2019 | $244 +15.4% | $91,500 +9.7% |
| 2018 | $211 +39.1% | $83,400 +2% |
| 2017 | $152 +75.4% | $81,800 +5% |
| 2016 | $87 +15.3% | $77,900 +9.1% |
| 2014 | $75 -13.6% | $71,400 -2.6% |
| 2013 | $87 -27.8% | $73,300 -4.1% |
| 2012 | $121 -69.3% | $76,400 -20.3% |
| 2011 | $392 -8.3% | $95,800 -2.5% |
| 2010 | $427 -9.7% | $98,300 -3.5% |
| 2009 | $473 -11.6% | $101,900 |
| 2007 | $536 | $101,900 |
| 2006 | -- | $101,900 -0.9% |
| 2005 | -- | $102,800 |
Find assessor info on the county website
Neighborhood: 46580
Nearby homes
- $189,5003 bd2 ba1k sqft948 E Sheridan St, Warsaw, IN 46580Off Market
- $191,2003 bd1 ba1.3k sqft1002 E Sheridan St, Warsaw, IN 46580Off Market
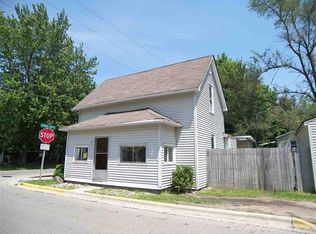
- $175,0005 bd3 ba2.4k sqft951 E Clark St, Warsaw, IN 46580Sold

- $176,0003 bd1 ba999 sqft1008 E Sheridan St, Warsaw, IN 46580Off Market
- $3,200-- bd-- ba-- sqftGarfield St, Warsaw, IN 46580Off Market
- $186,8003 bd2 ba1.6k sqft1001 E Sheridan St, Warsaw, IN 46580Off Market
- $143,7002 bd1 ba1k sqft1001 E Clark St, Warsaw, IN 46580Off Market
- $170,4002 bd1 ba780 sqft943 E Clark St, Warsaw, IN 46580Off Market
Nearby schools
GreatSchools rating
- 6/10Lincoln Elementary SchoolGrades: K-6Distance: 0.5 mi
- 8/10Lakeview Middle SchoolGrades: 7-8Distance: 0.5 mi
- 9/10Warsaw Community High SchoolGrades: 9-12Distance: 1.7 mi
Schools provided by the listing agent
- Elementary: Lincoln
- Middle: Lakeview
- High: Warsaw
- District: Warsaw Community
Source: IRMLS. This data may not be complete. We recommend contacting the local school district to confirm school assignments for this home.
Sell for more on Zillow
Get a Zillow Showcase℠ listing at no additional cost and you could sell for .
$200,300
2% more
+$4,006
With Zillow Showcase(estimated)
$204,306
- Indiana
- Kosciusko County
- Warsaw
- 46580
- 956 E Sheridan St
Nearby cities
Nearby neighborhoods
Nearby zip codes
Other Warsaw Topics
